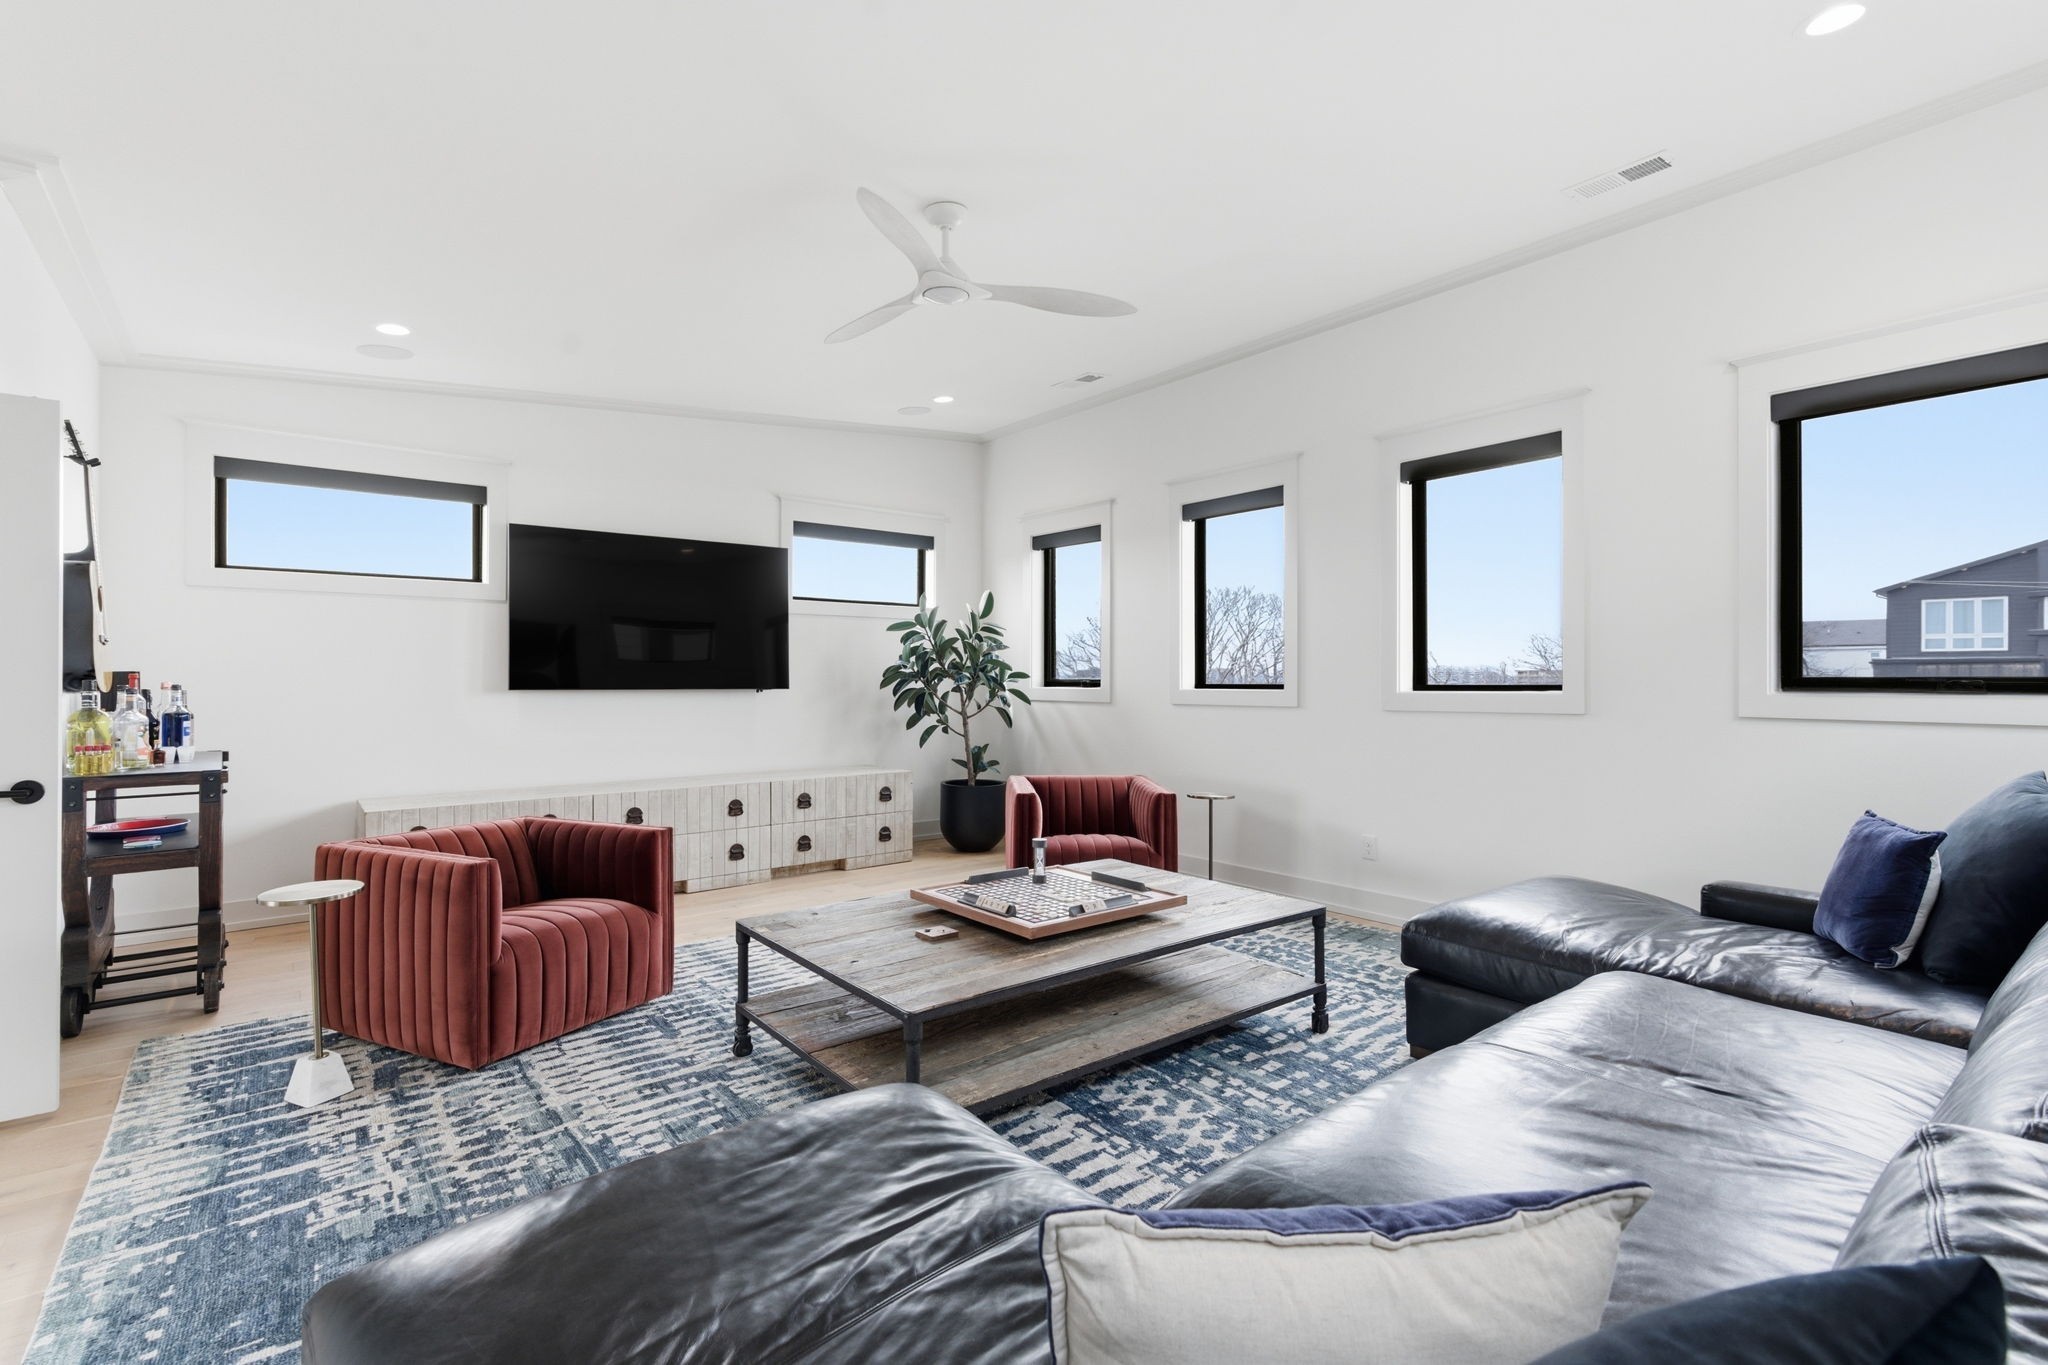
Living room with a black leather sectional, rust velvet chairs, and multiple tall windows.
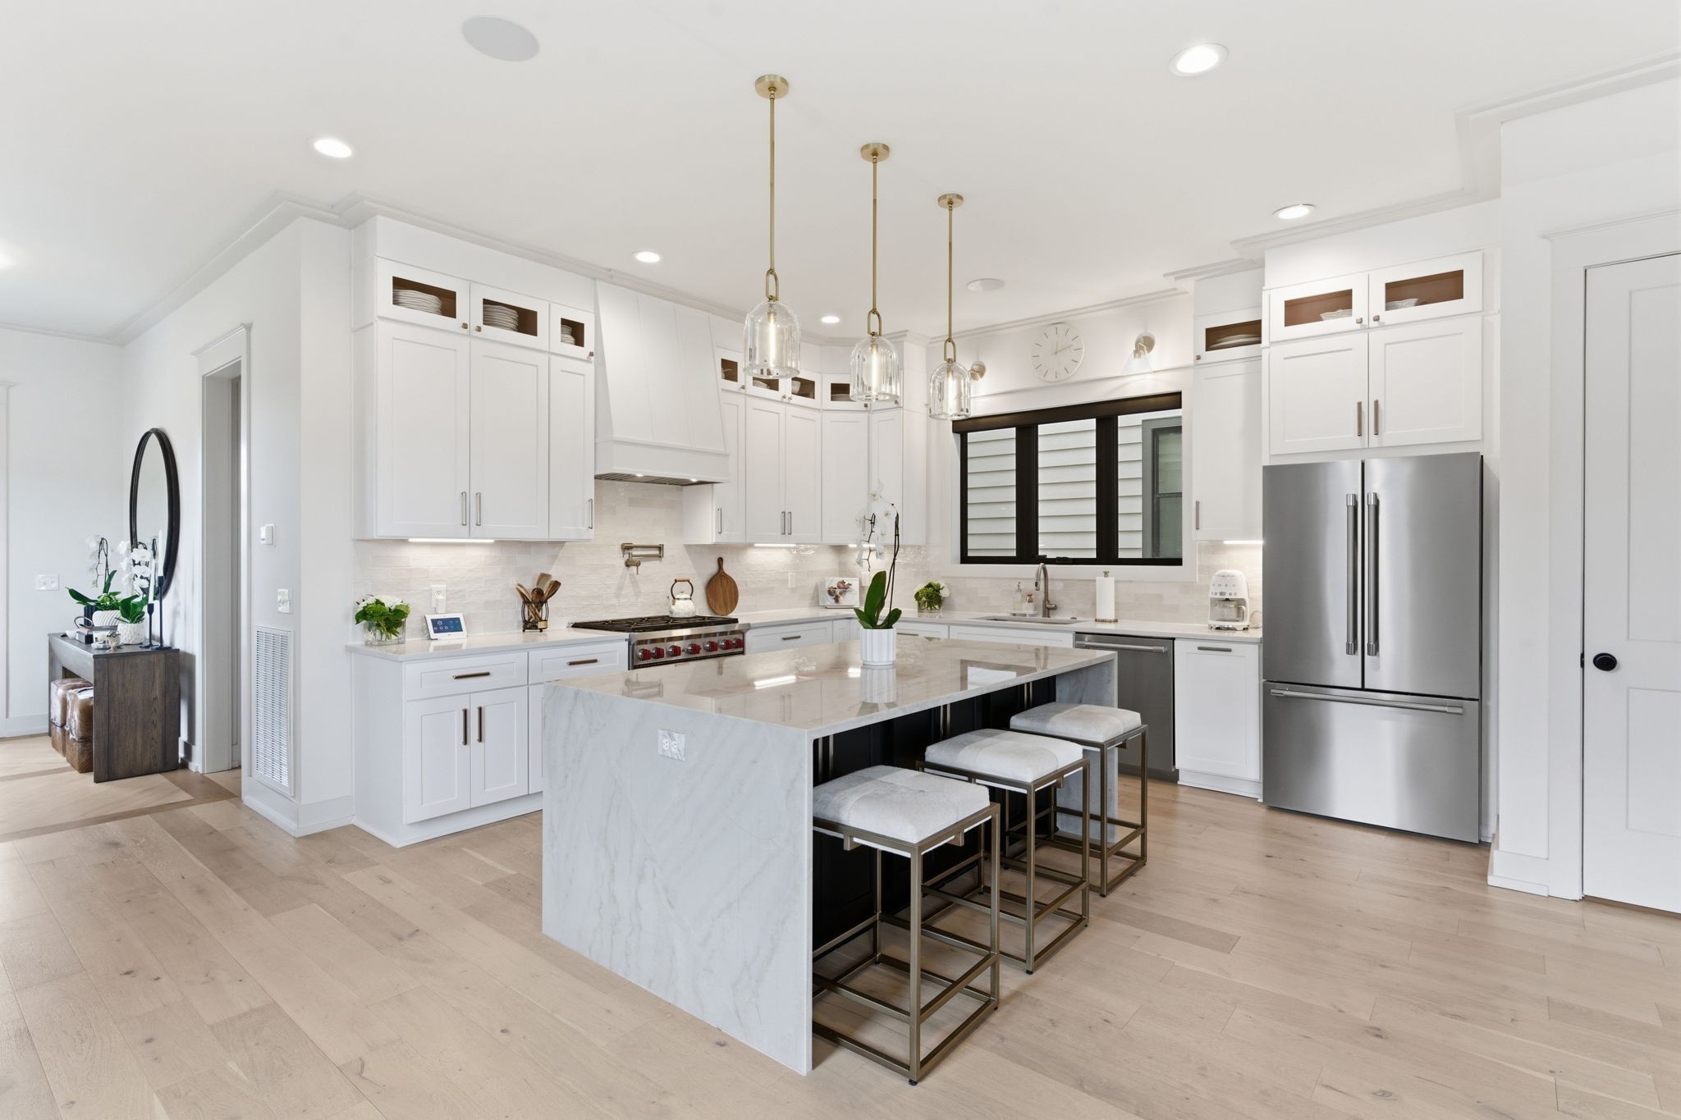
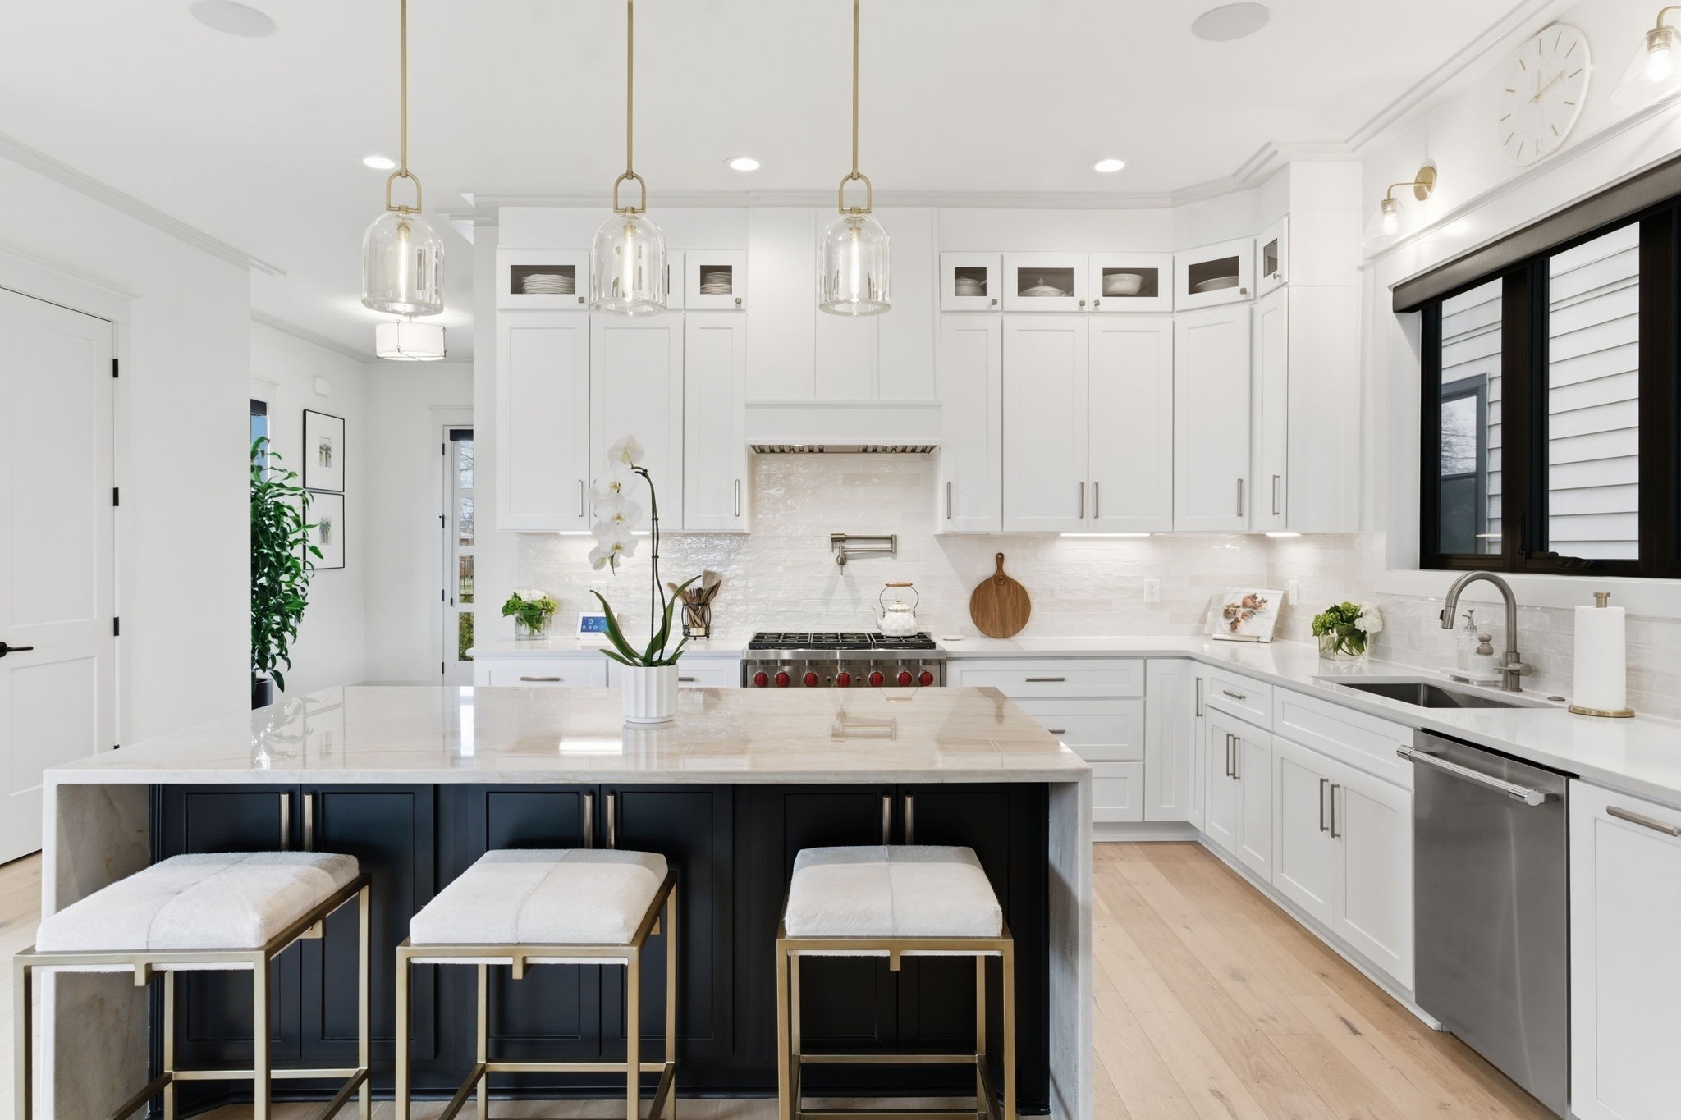
Bright white kitchen with a marble island, bar stools, and stainless steel appliances.
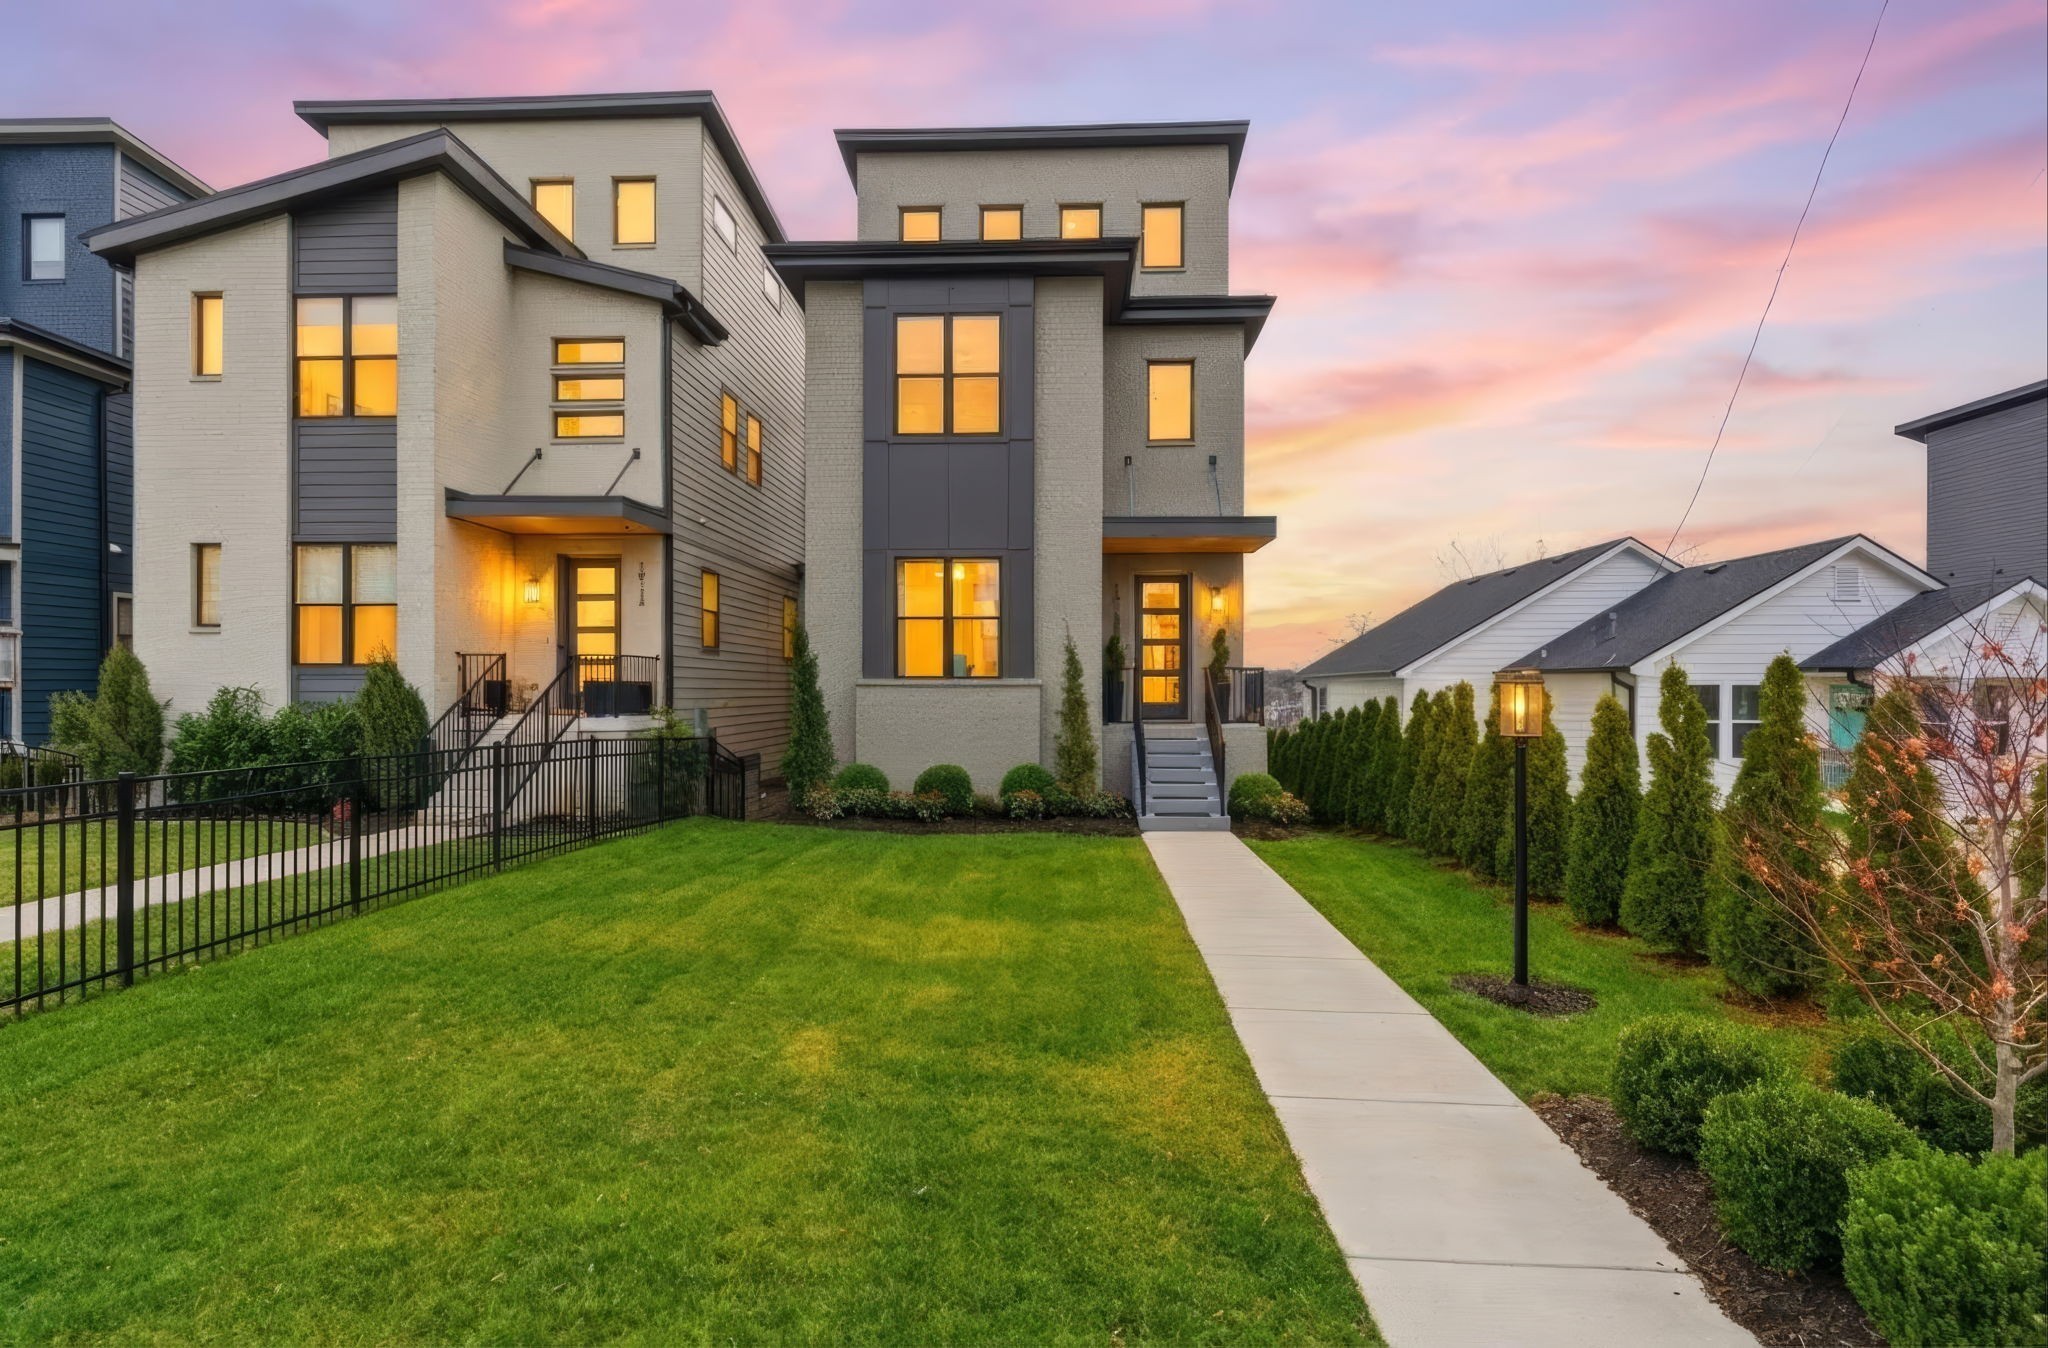
Modern multi-story home with glowing windows, a fenced lawn, and a walkway at dusk.
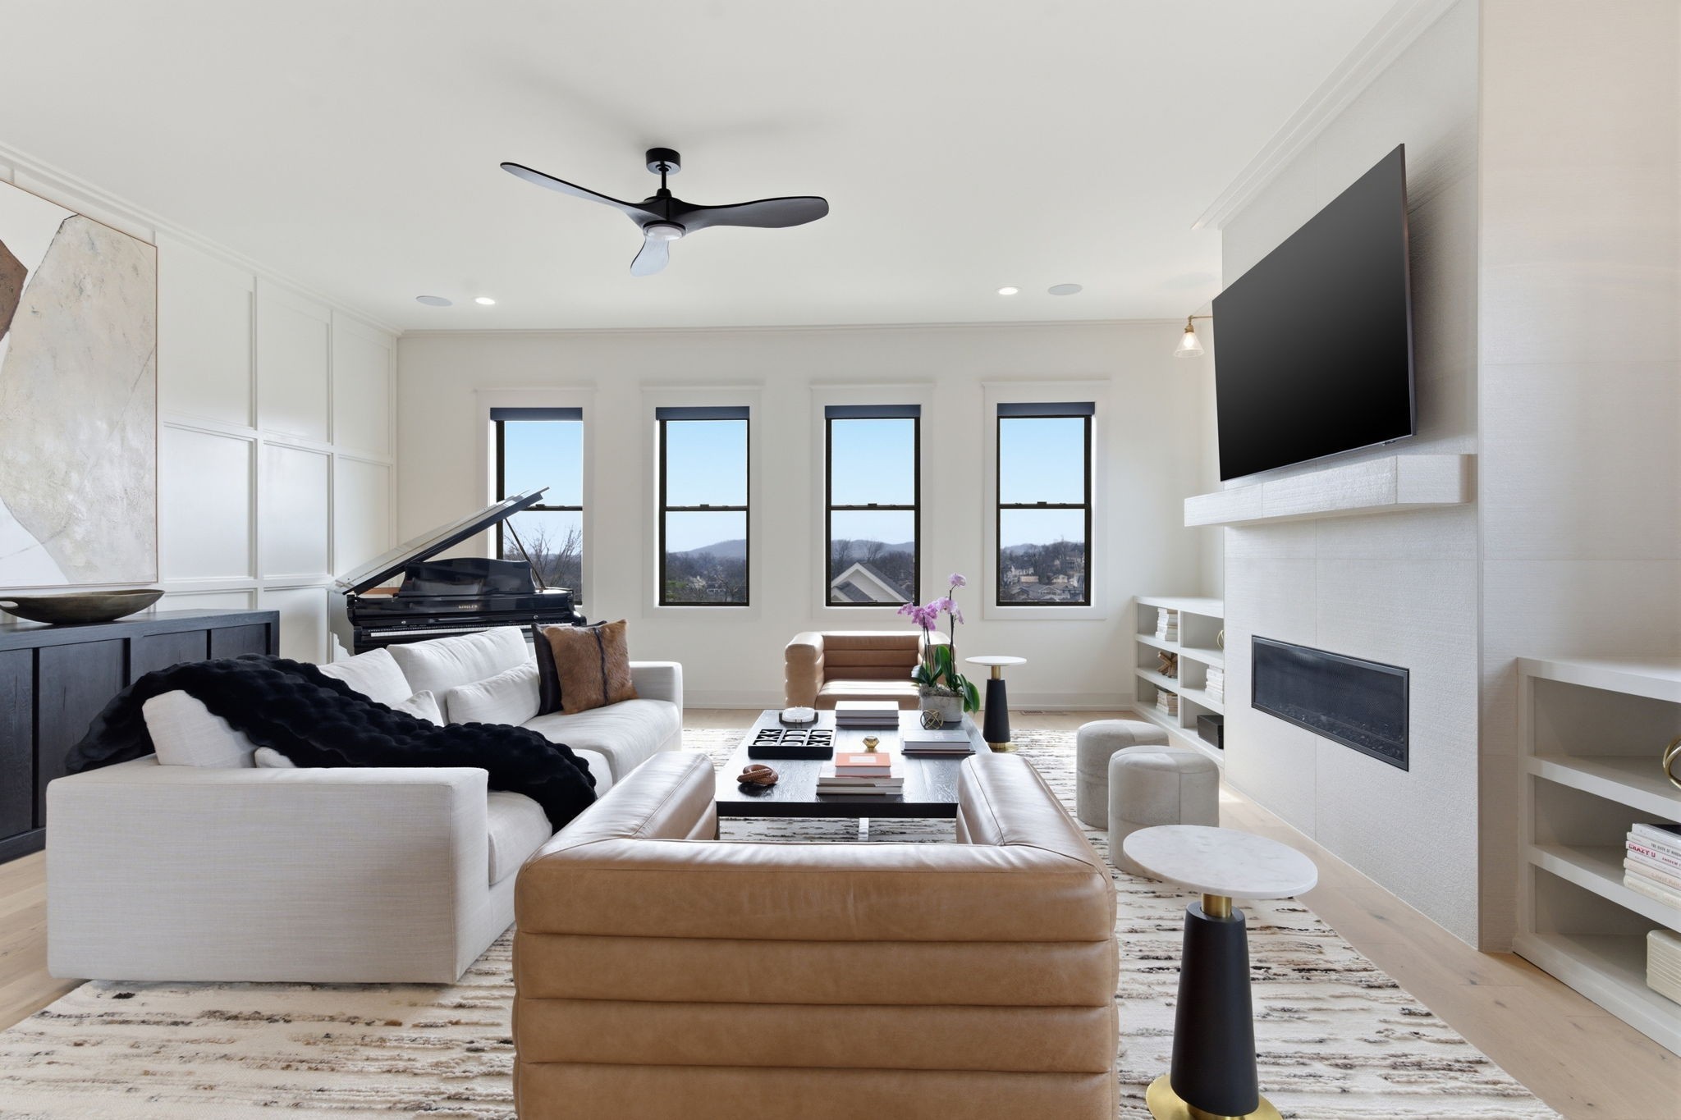
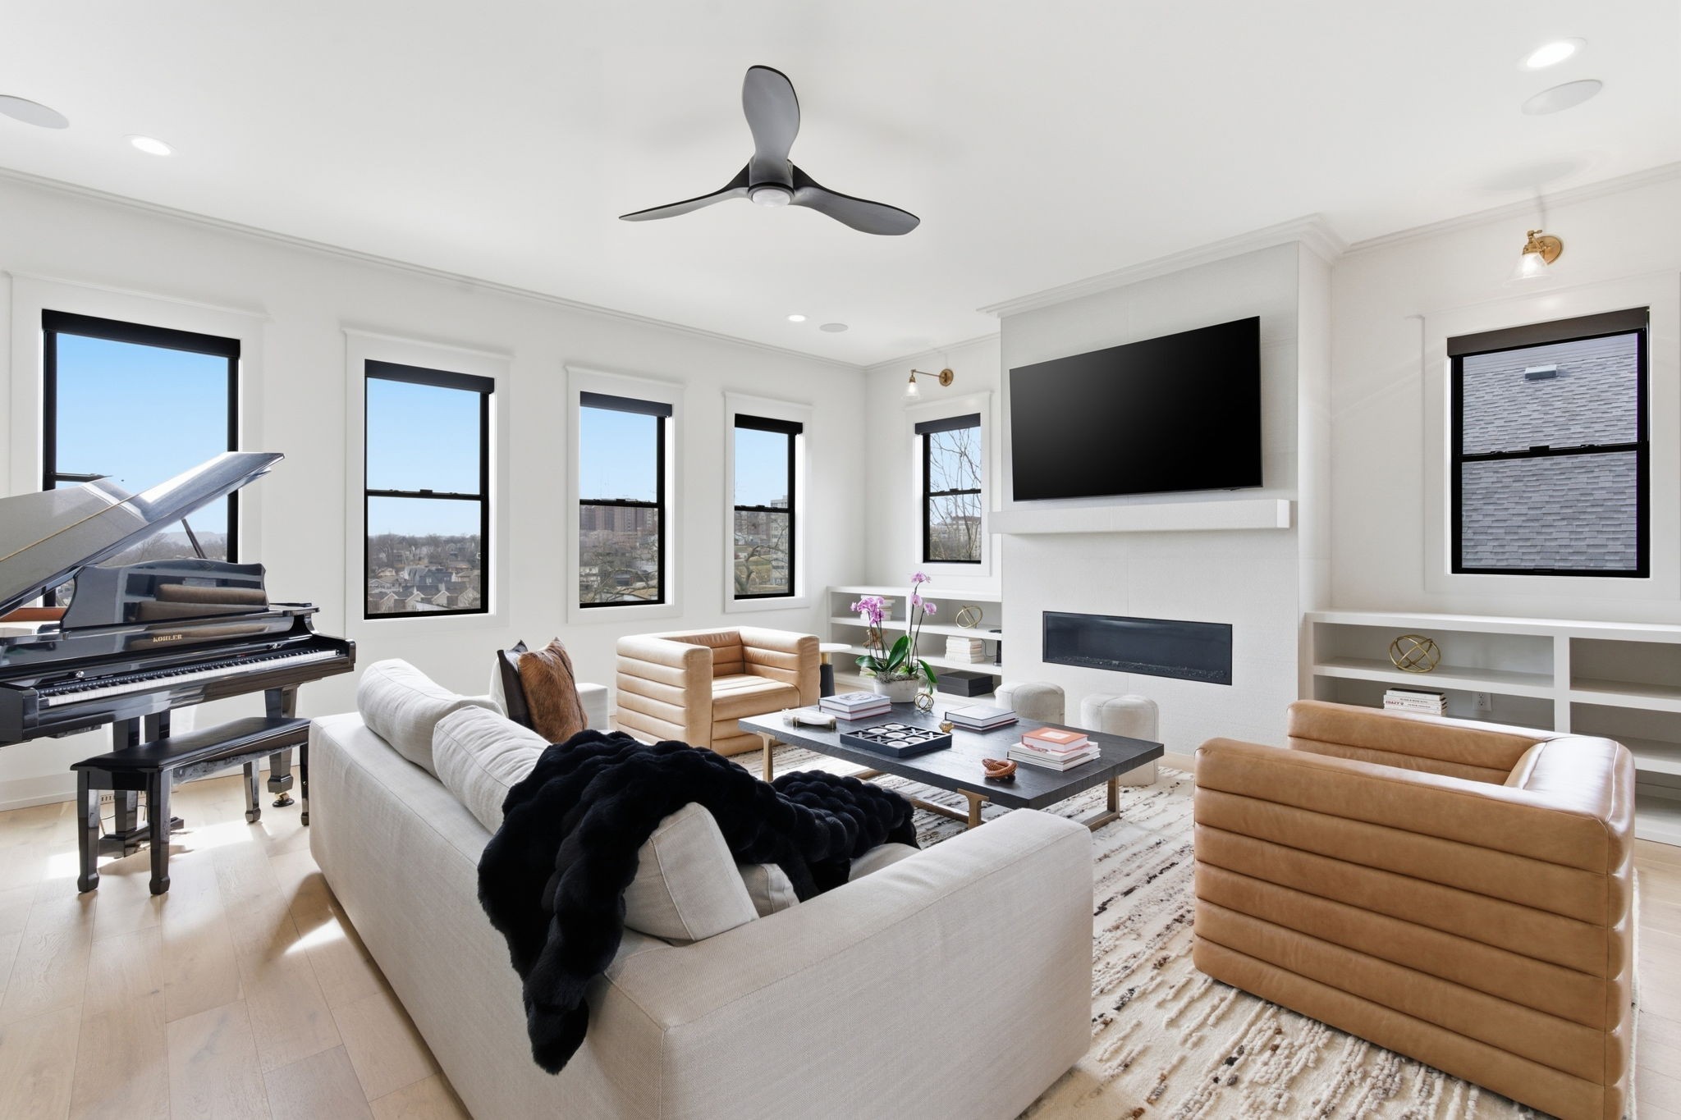
Furnished living room with a grand piano, tan leather seating, and a fireplace beneath a wall-mounted television.
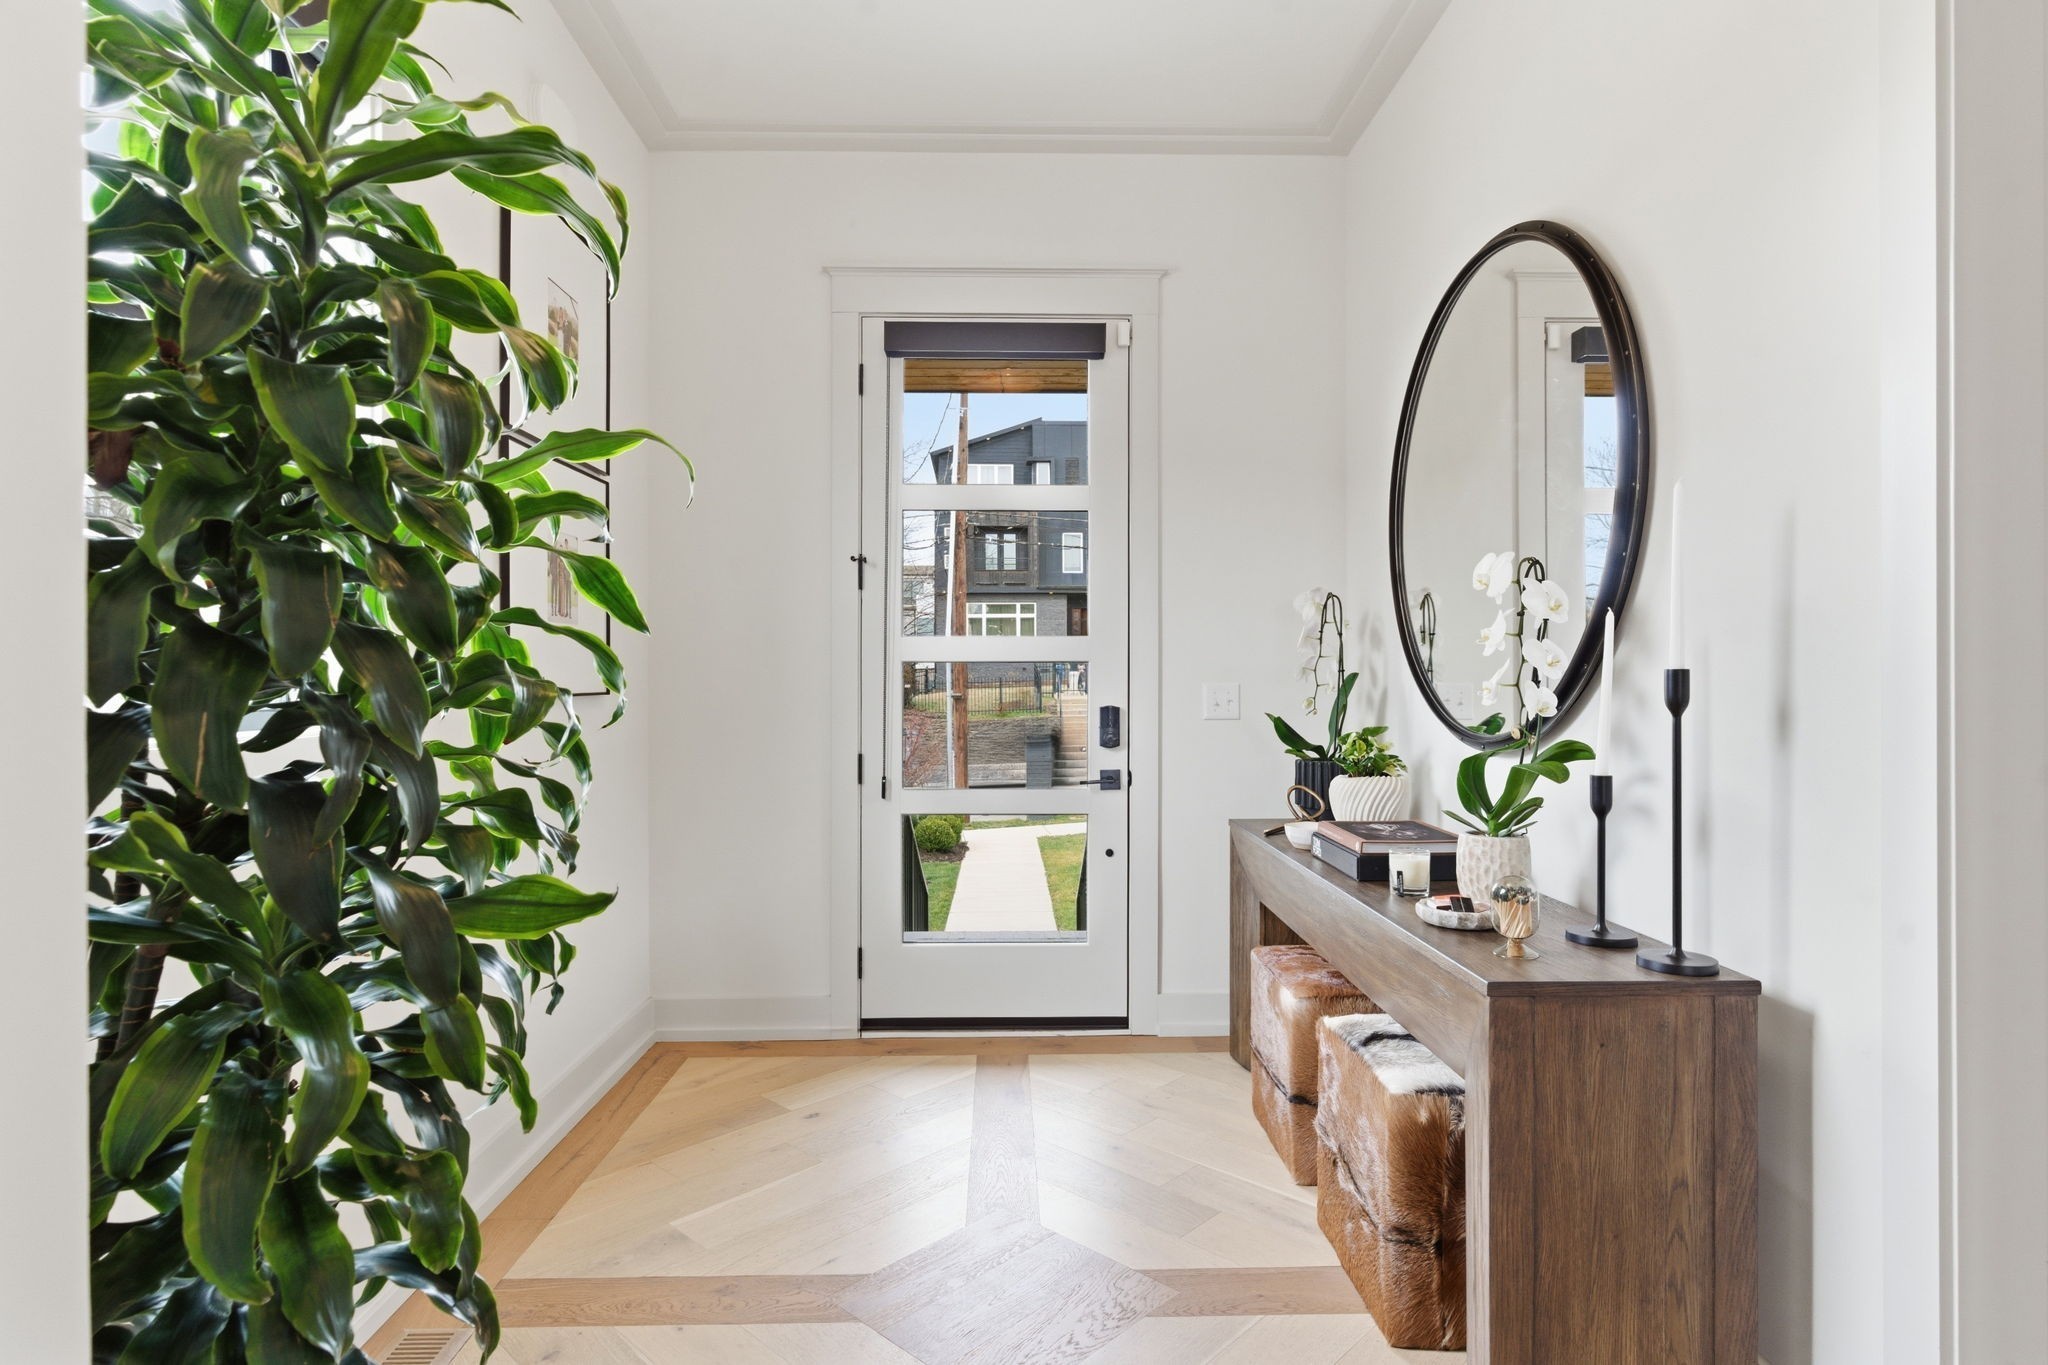
Bright entry foyer with a glass-paneled front door, geometric wood floor, leafy plant, and console beneath an oval mirror.
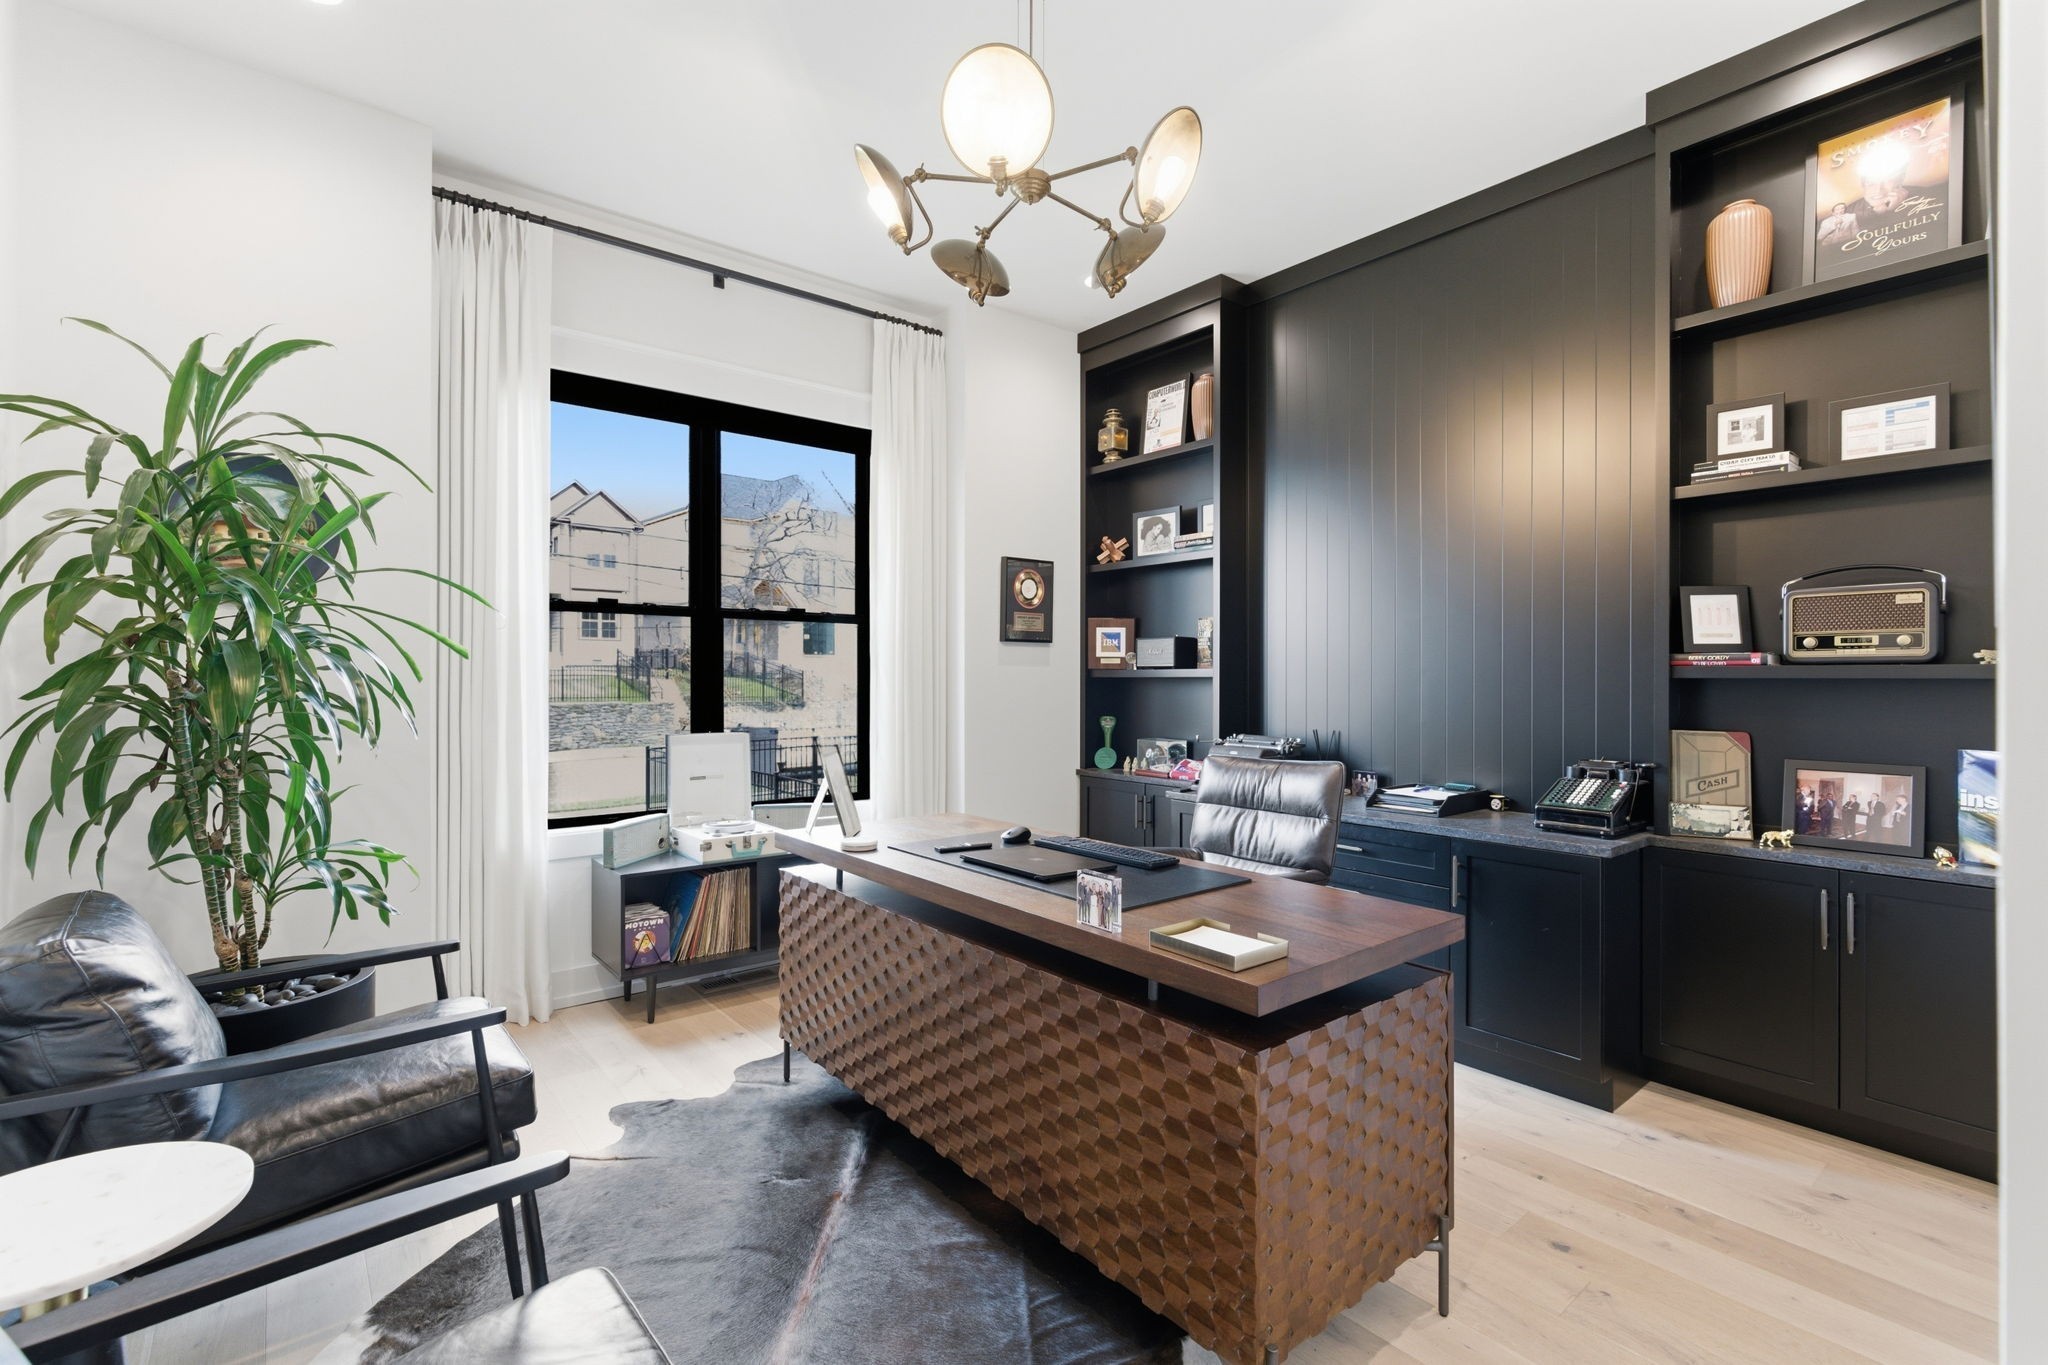
Furnished home office with a geometric wood desk, dark built-ins, and a large window.
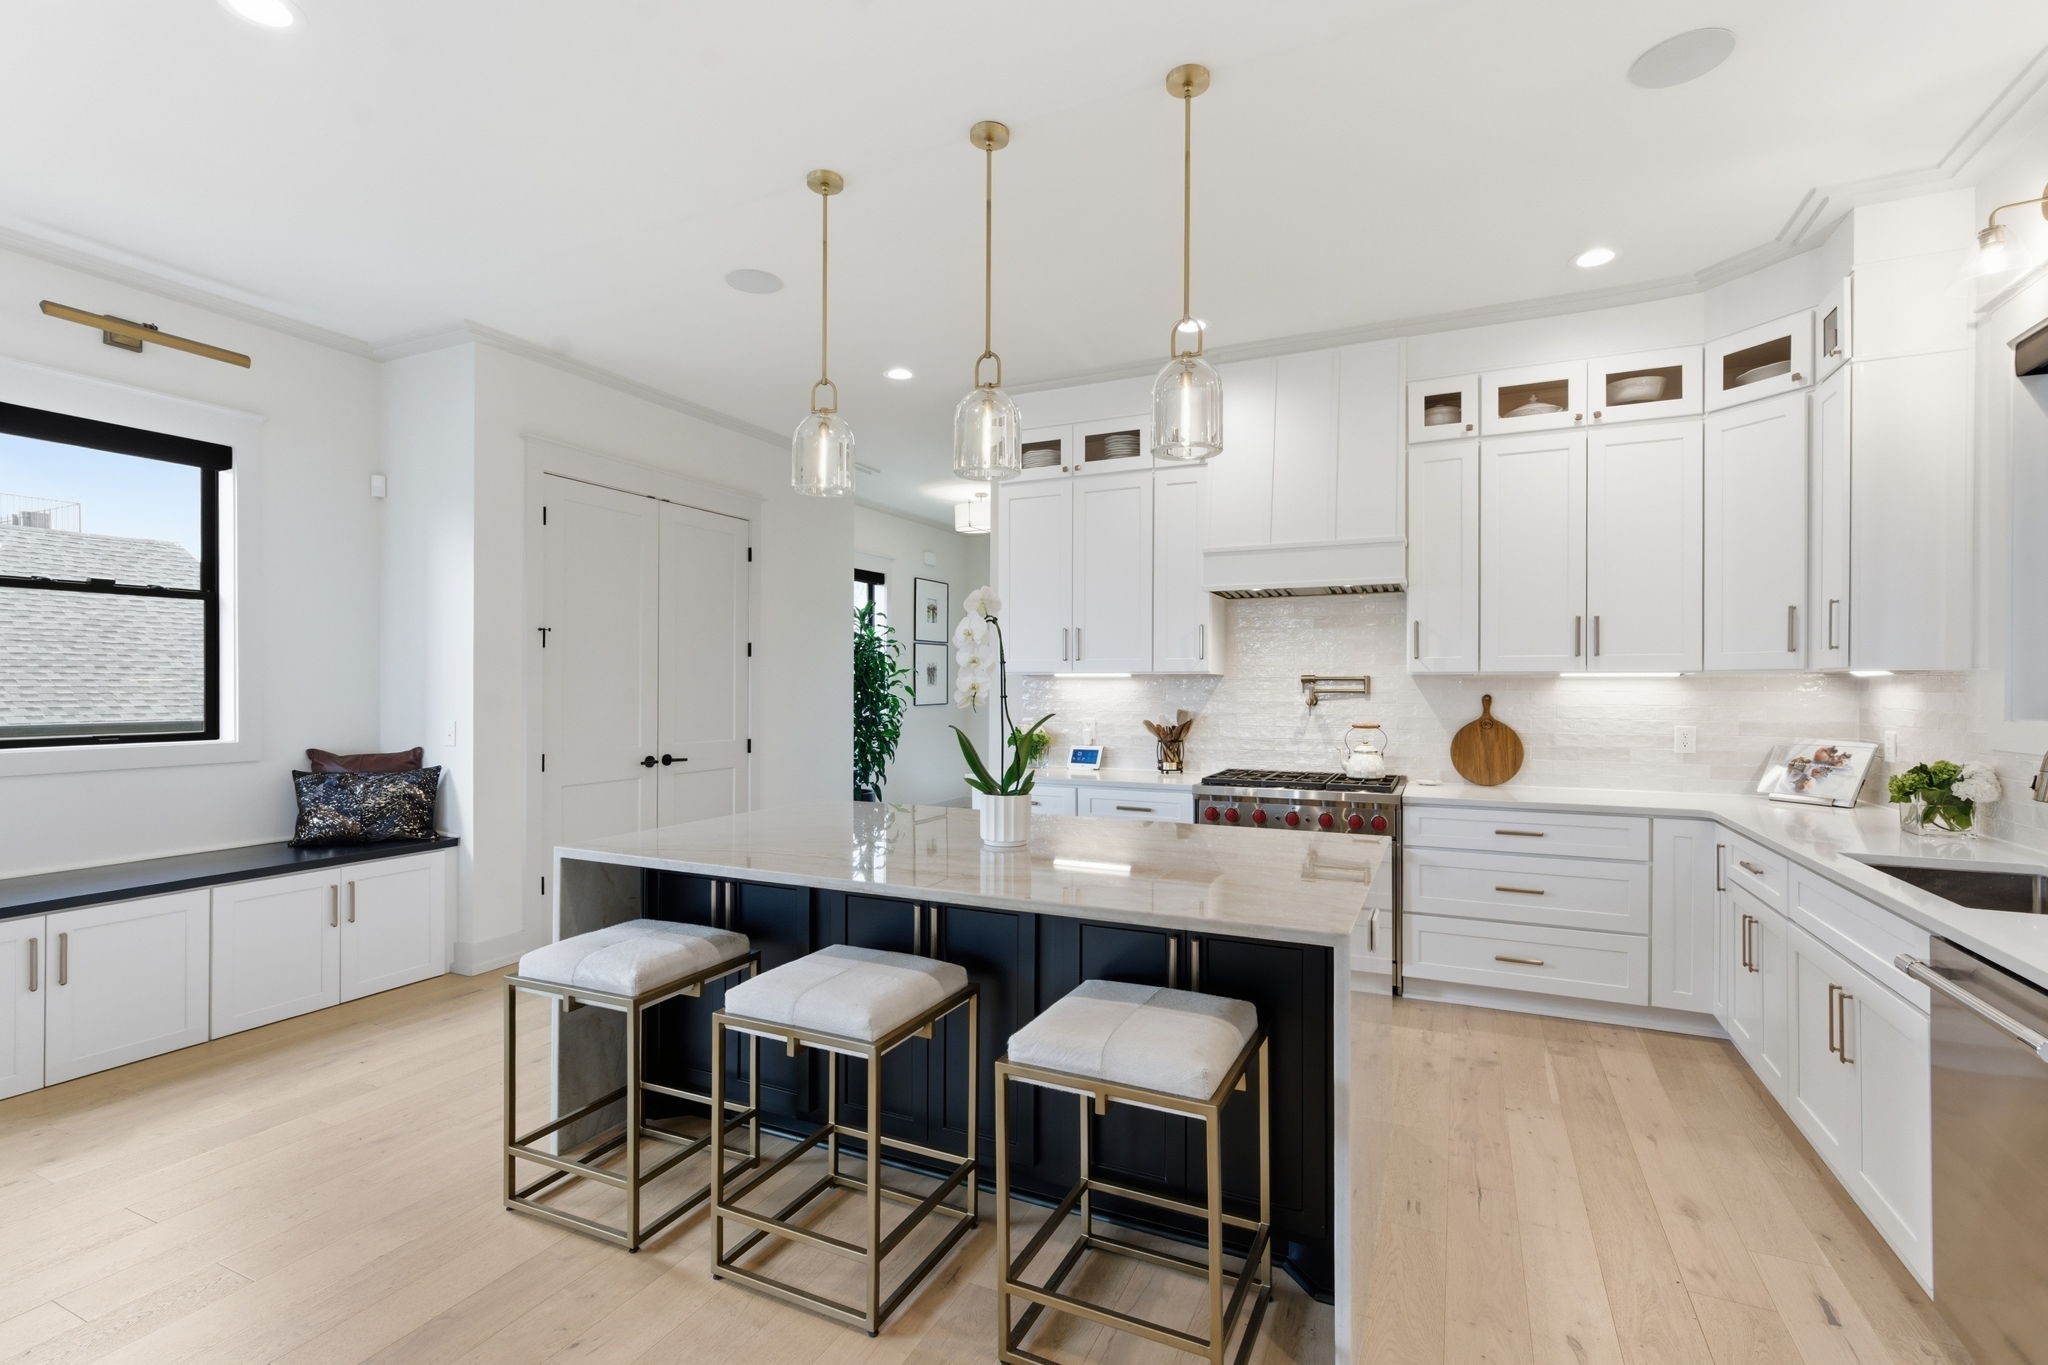
Bright white kitchen with a navy island, three counter stools, and brass pendant lights.
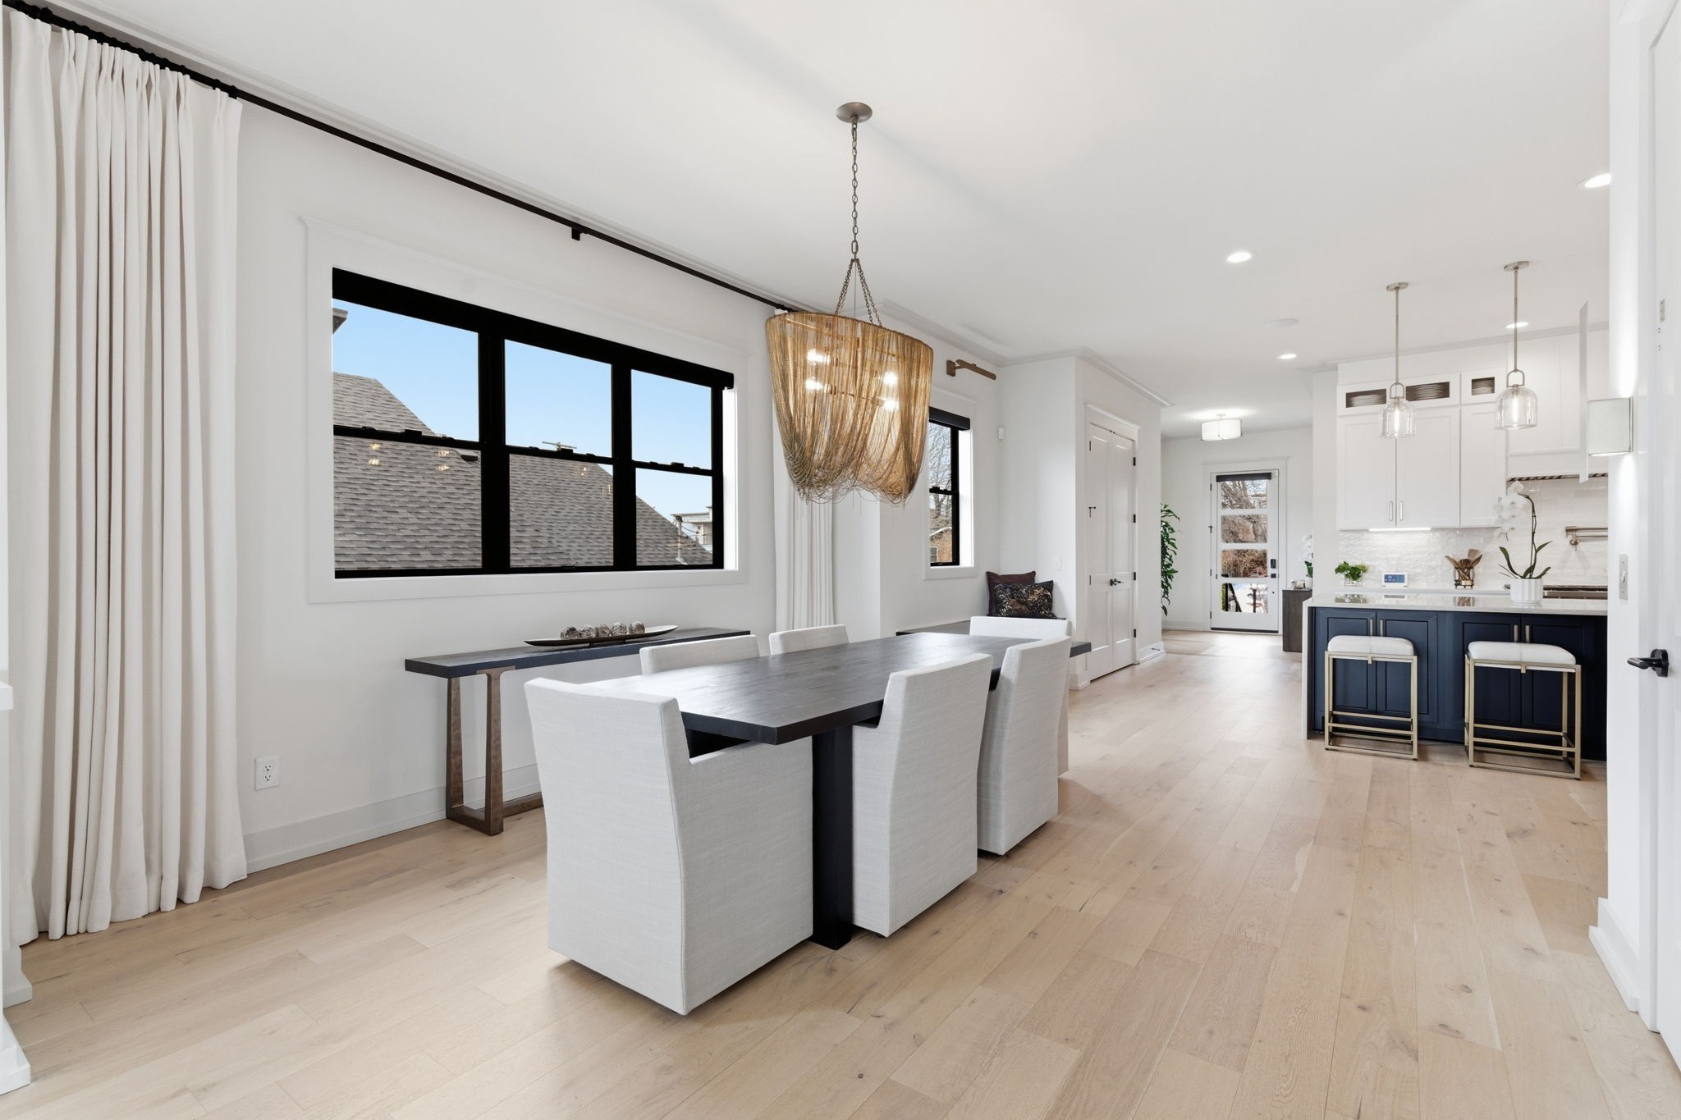
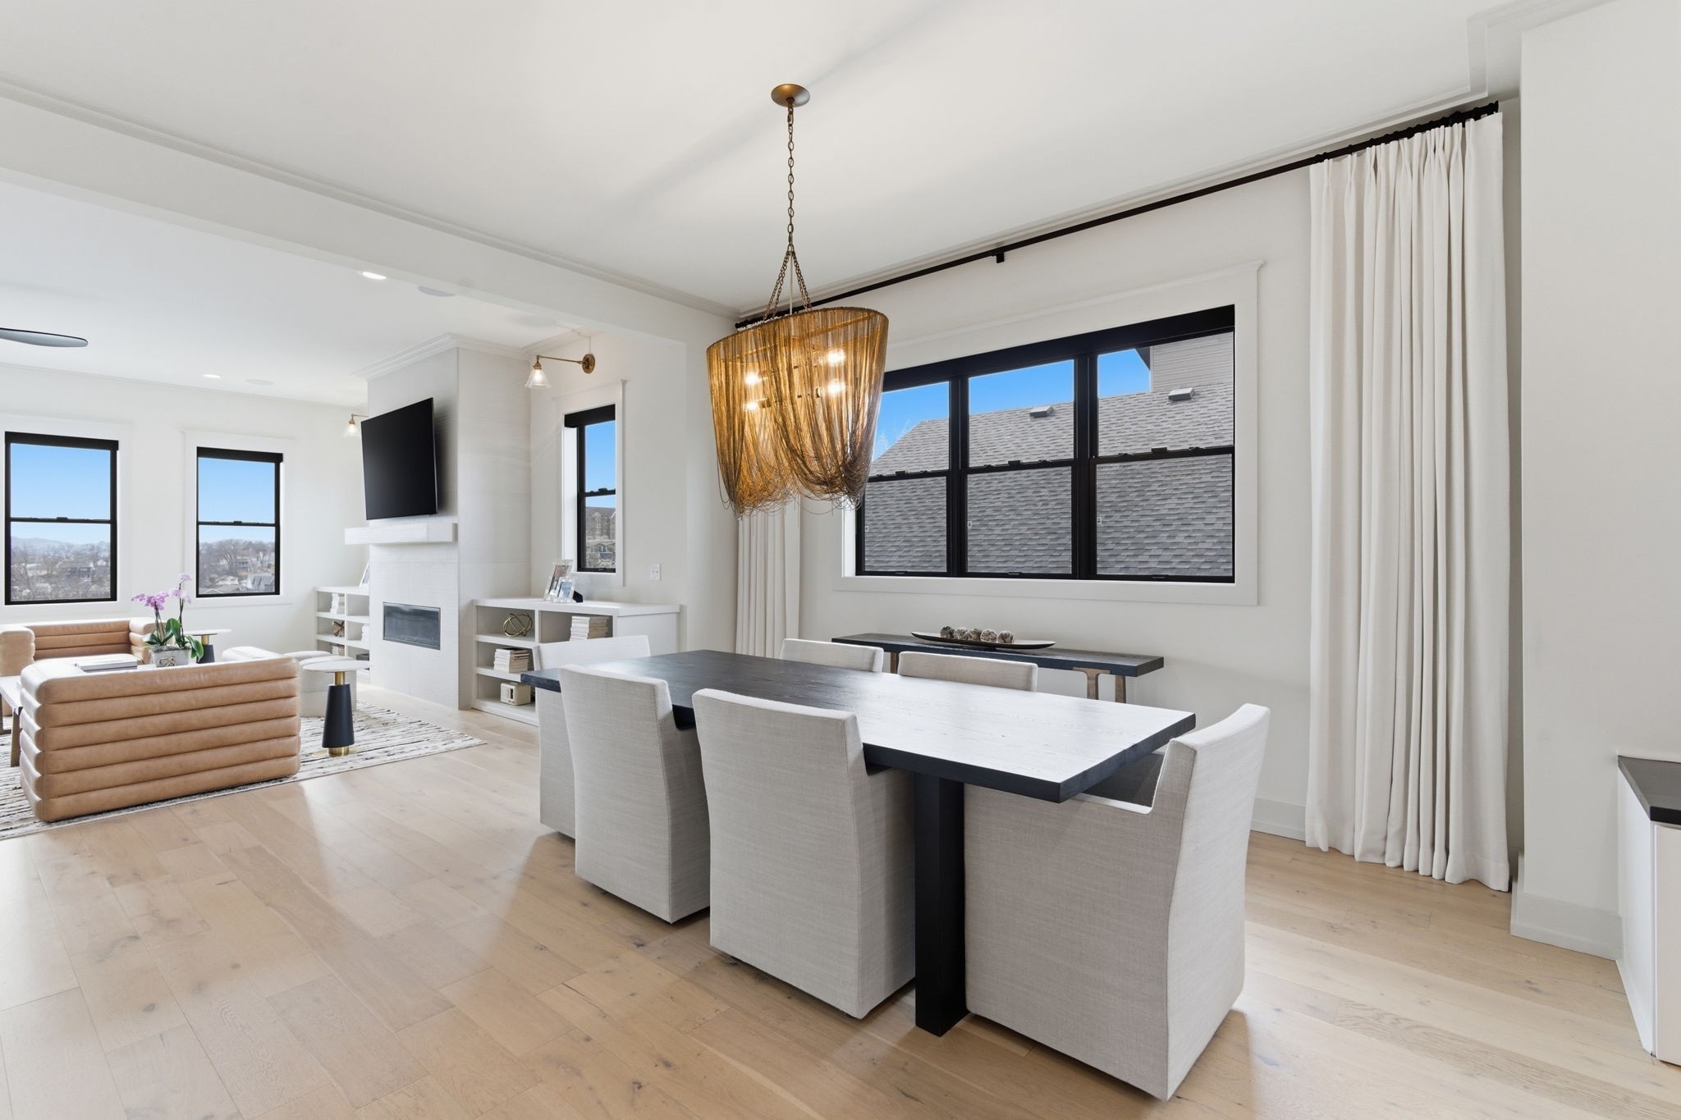
Open dining area with a dark table and white chairs beside a navy kitchen island.
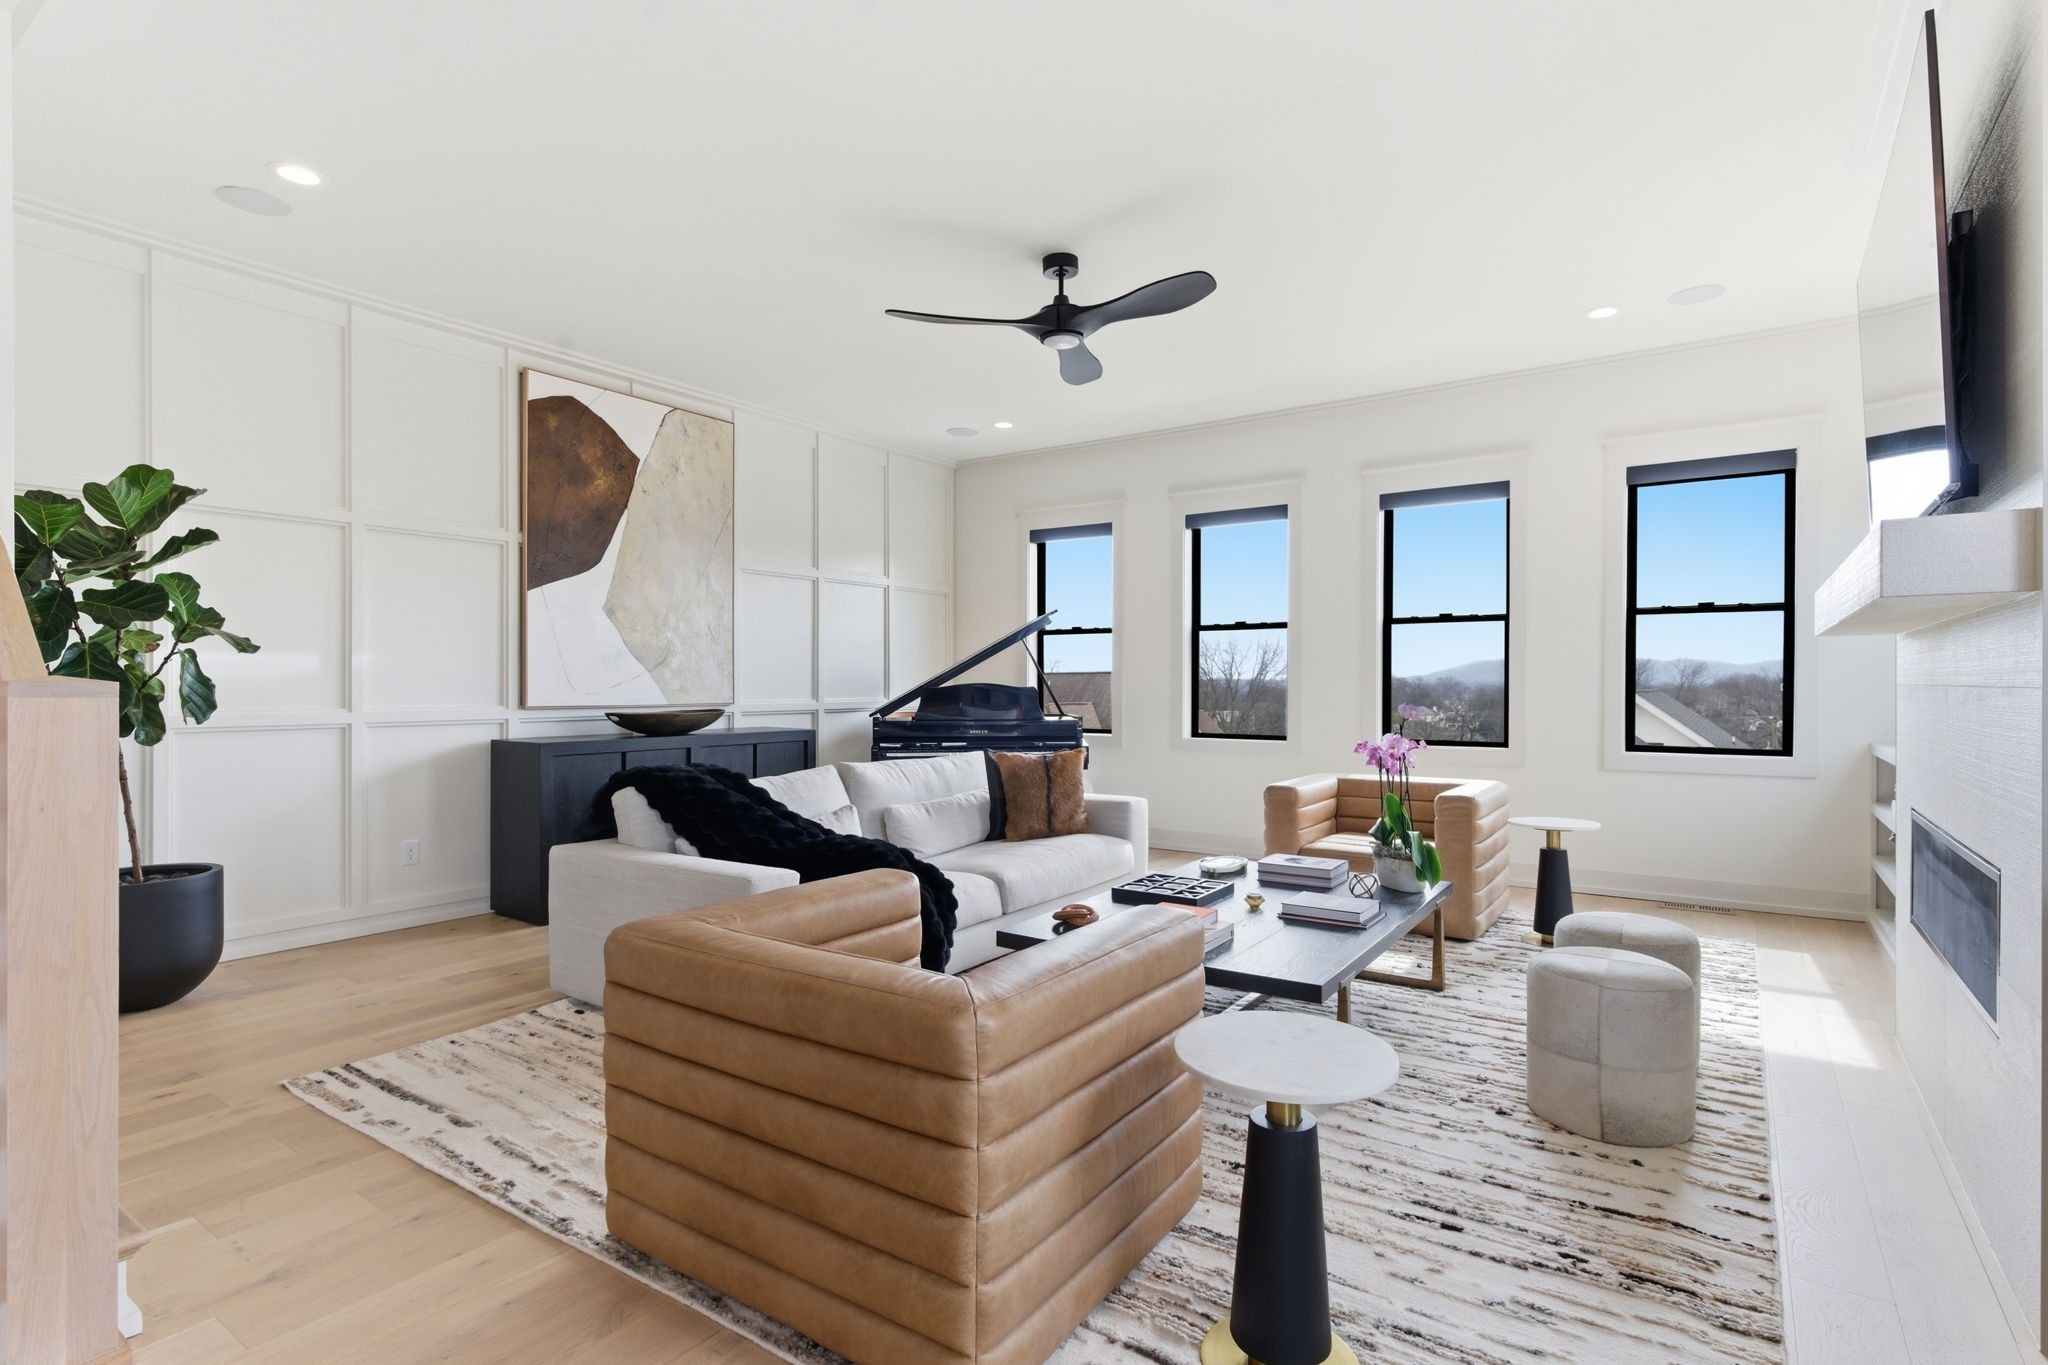
Bright living room with a grand piano, tall windows, and seating around a modern fireplace.
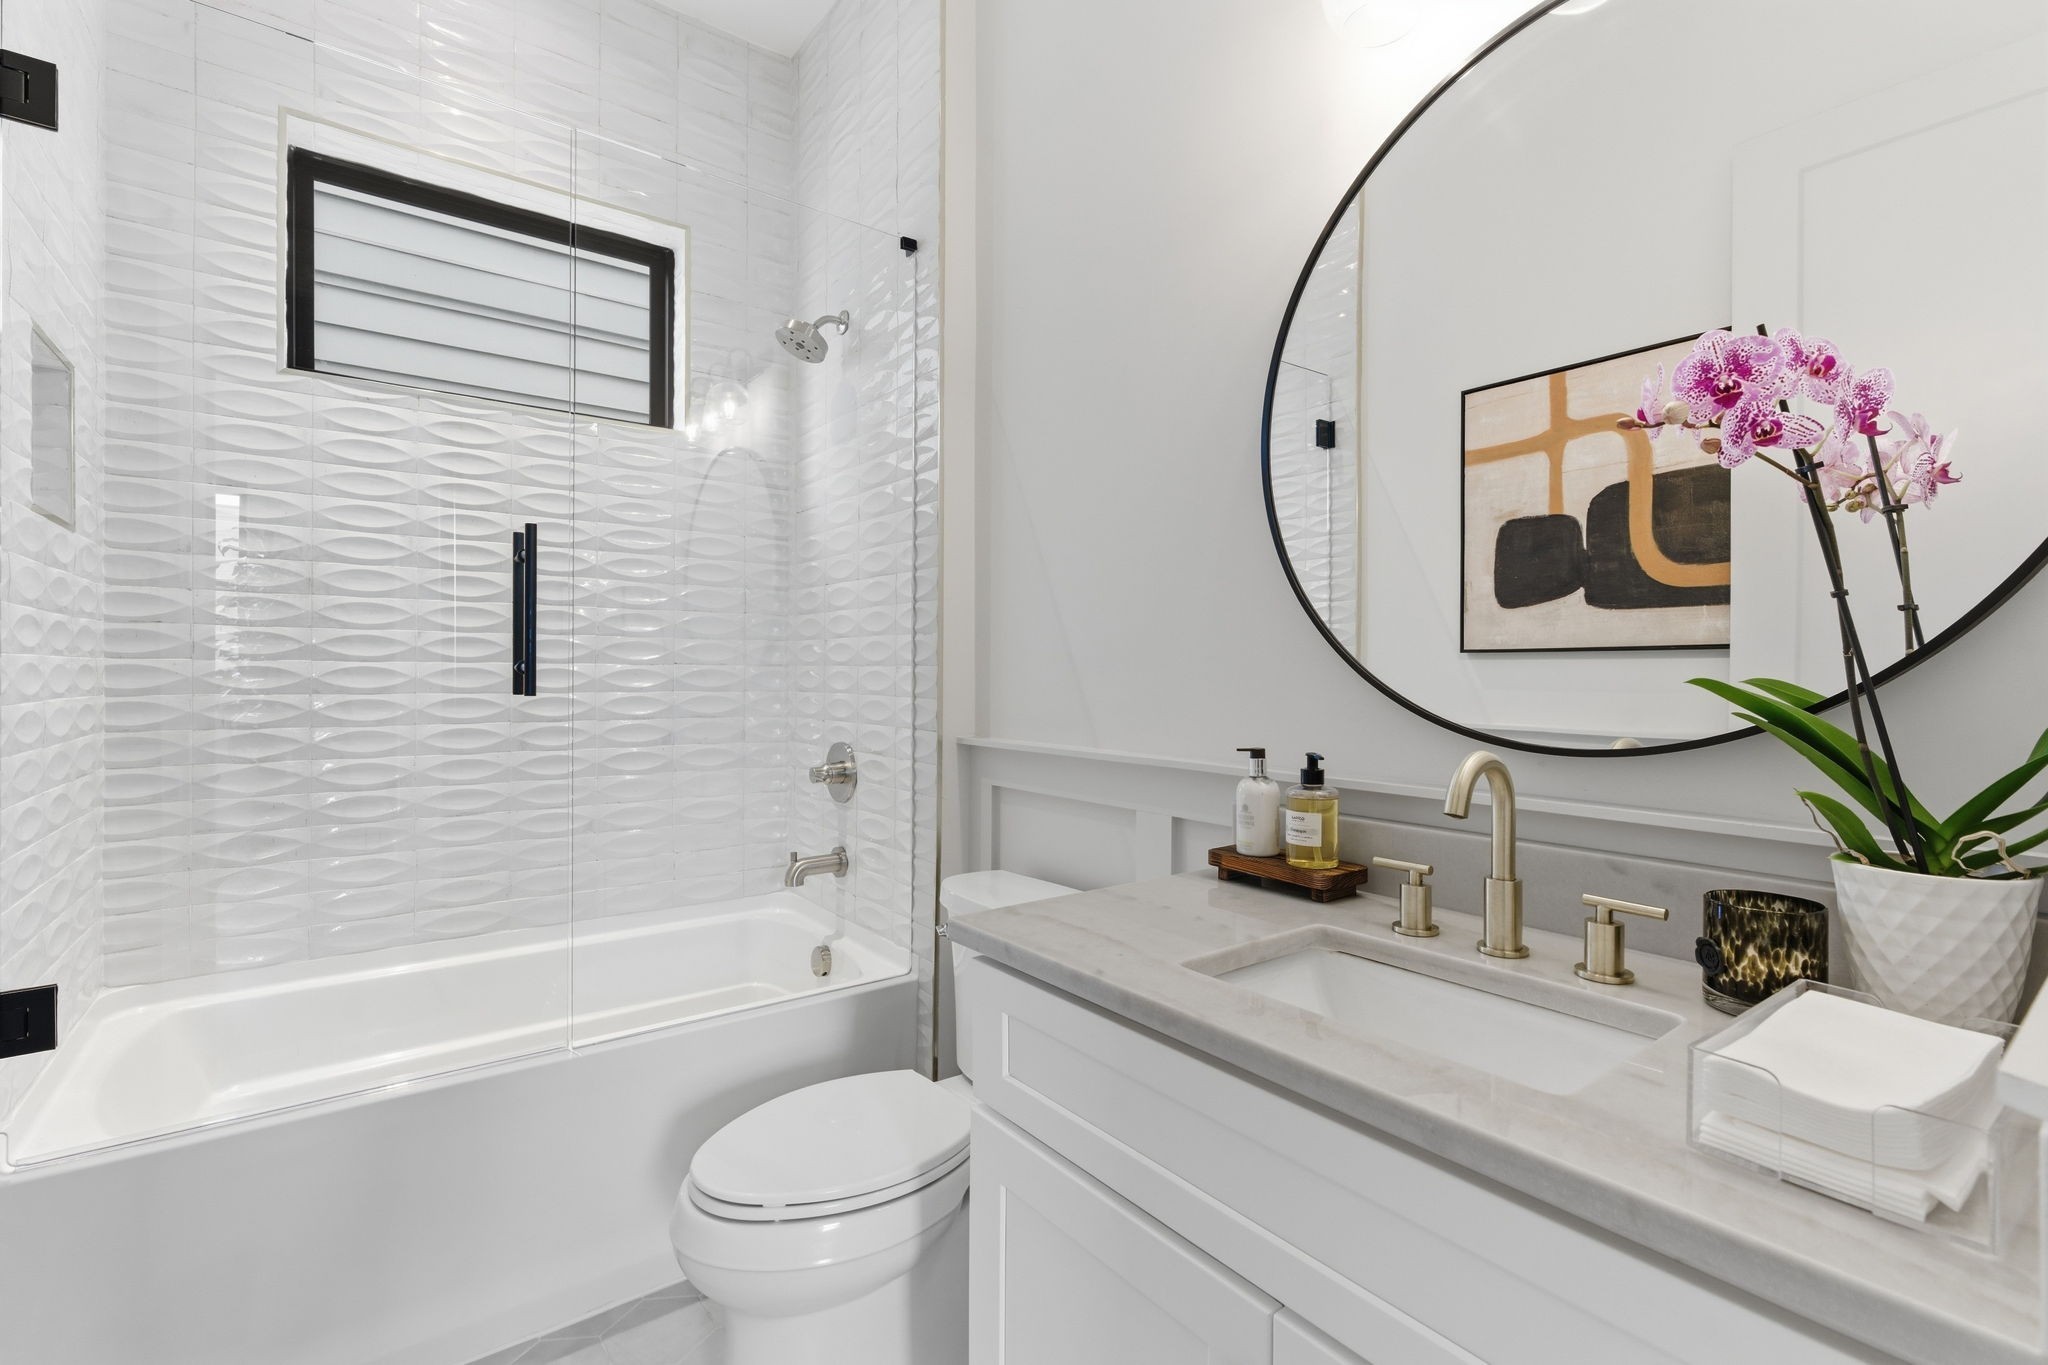
Modern white bathroom with a glass-enclosed tub, textured tile, stone vanity, round mirror, and pink orchids.
Modern white kitchen with a dark island, pale stone countertop, and three stools.
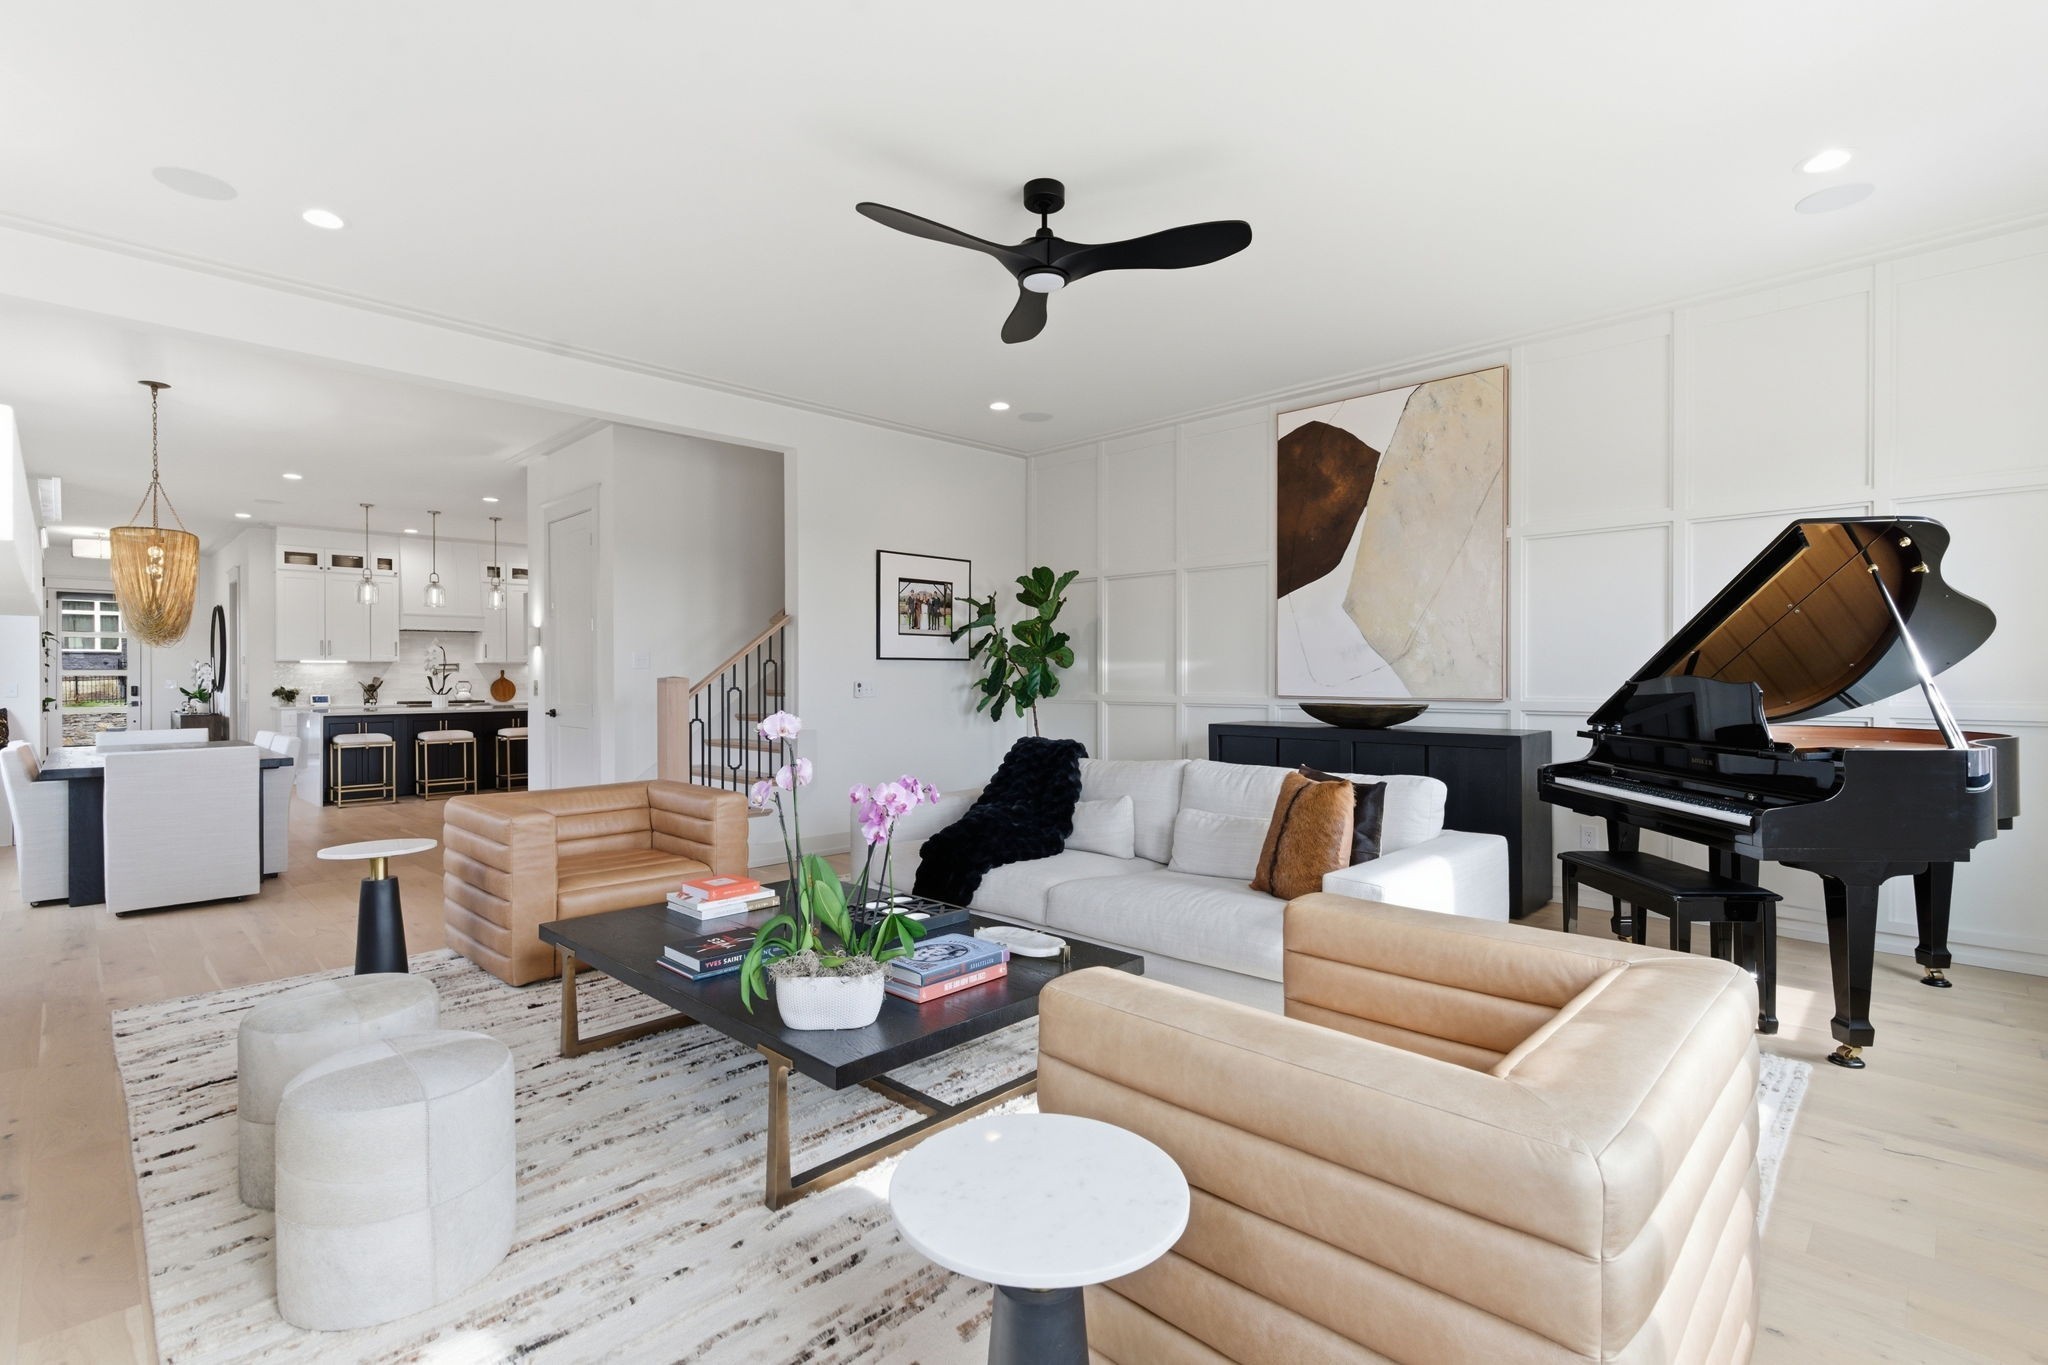
Open-plan dining and living room with a woven pendant, black-framed windows, and pale wood floors.
Staged living room with a white sectional, tan leather seating, grand piano, and tall windows overlooking rooftops.
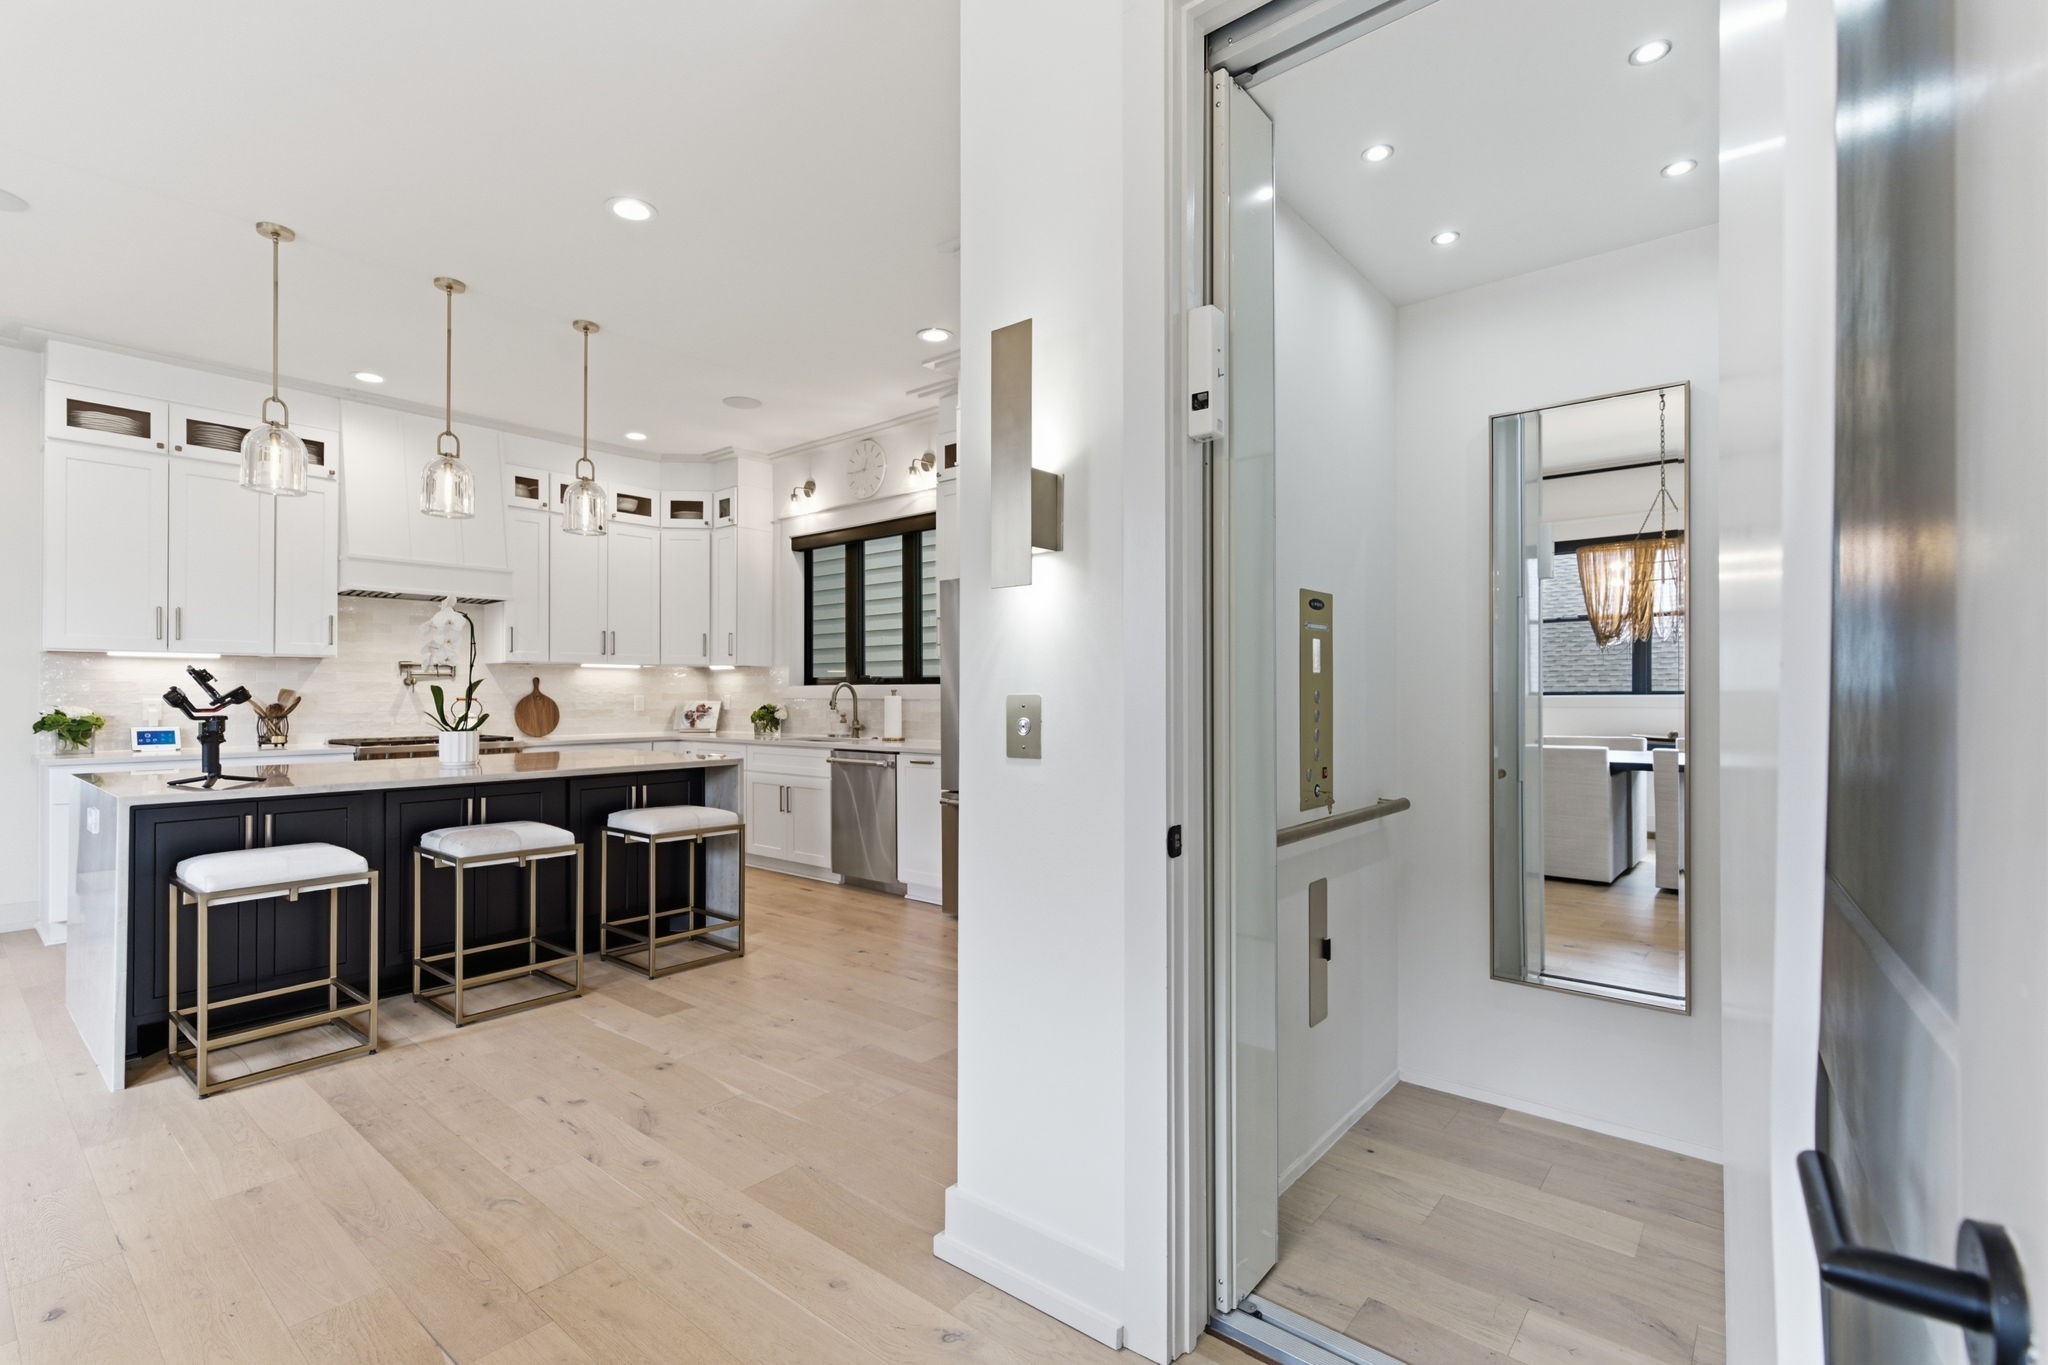
Bright white kitchen with dark island and stools beside a mirrored residential elevator.
Staged living room with a black grand piano, neutral seating, and an open kitchen.
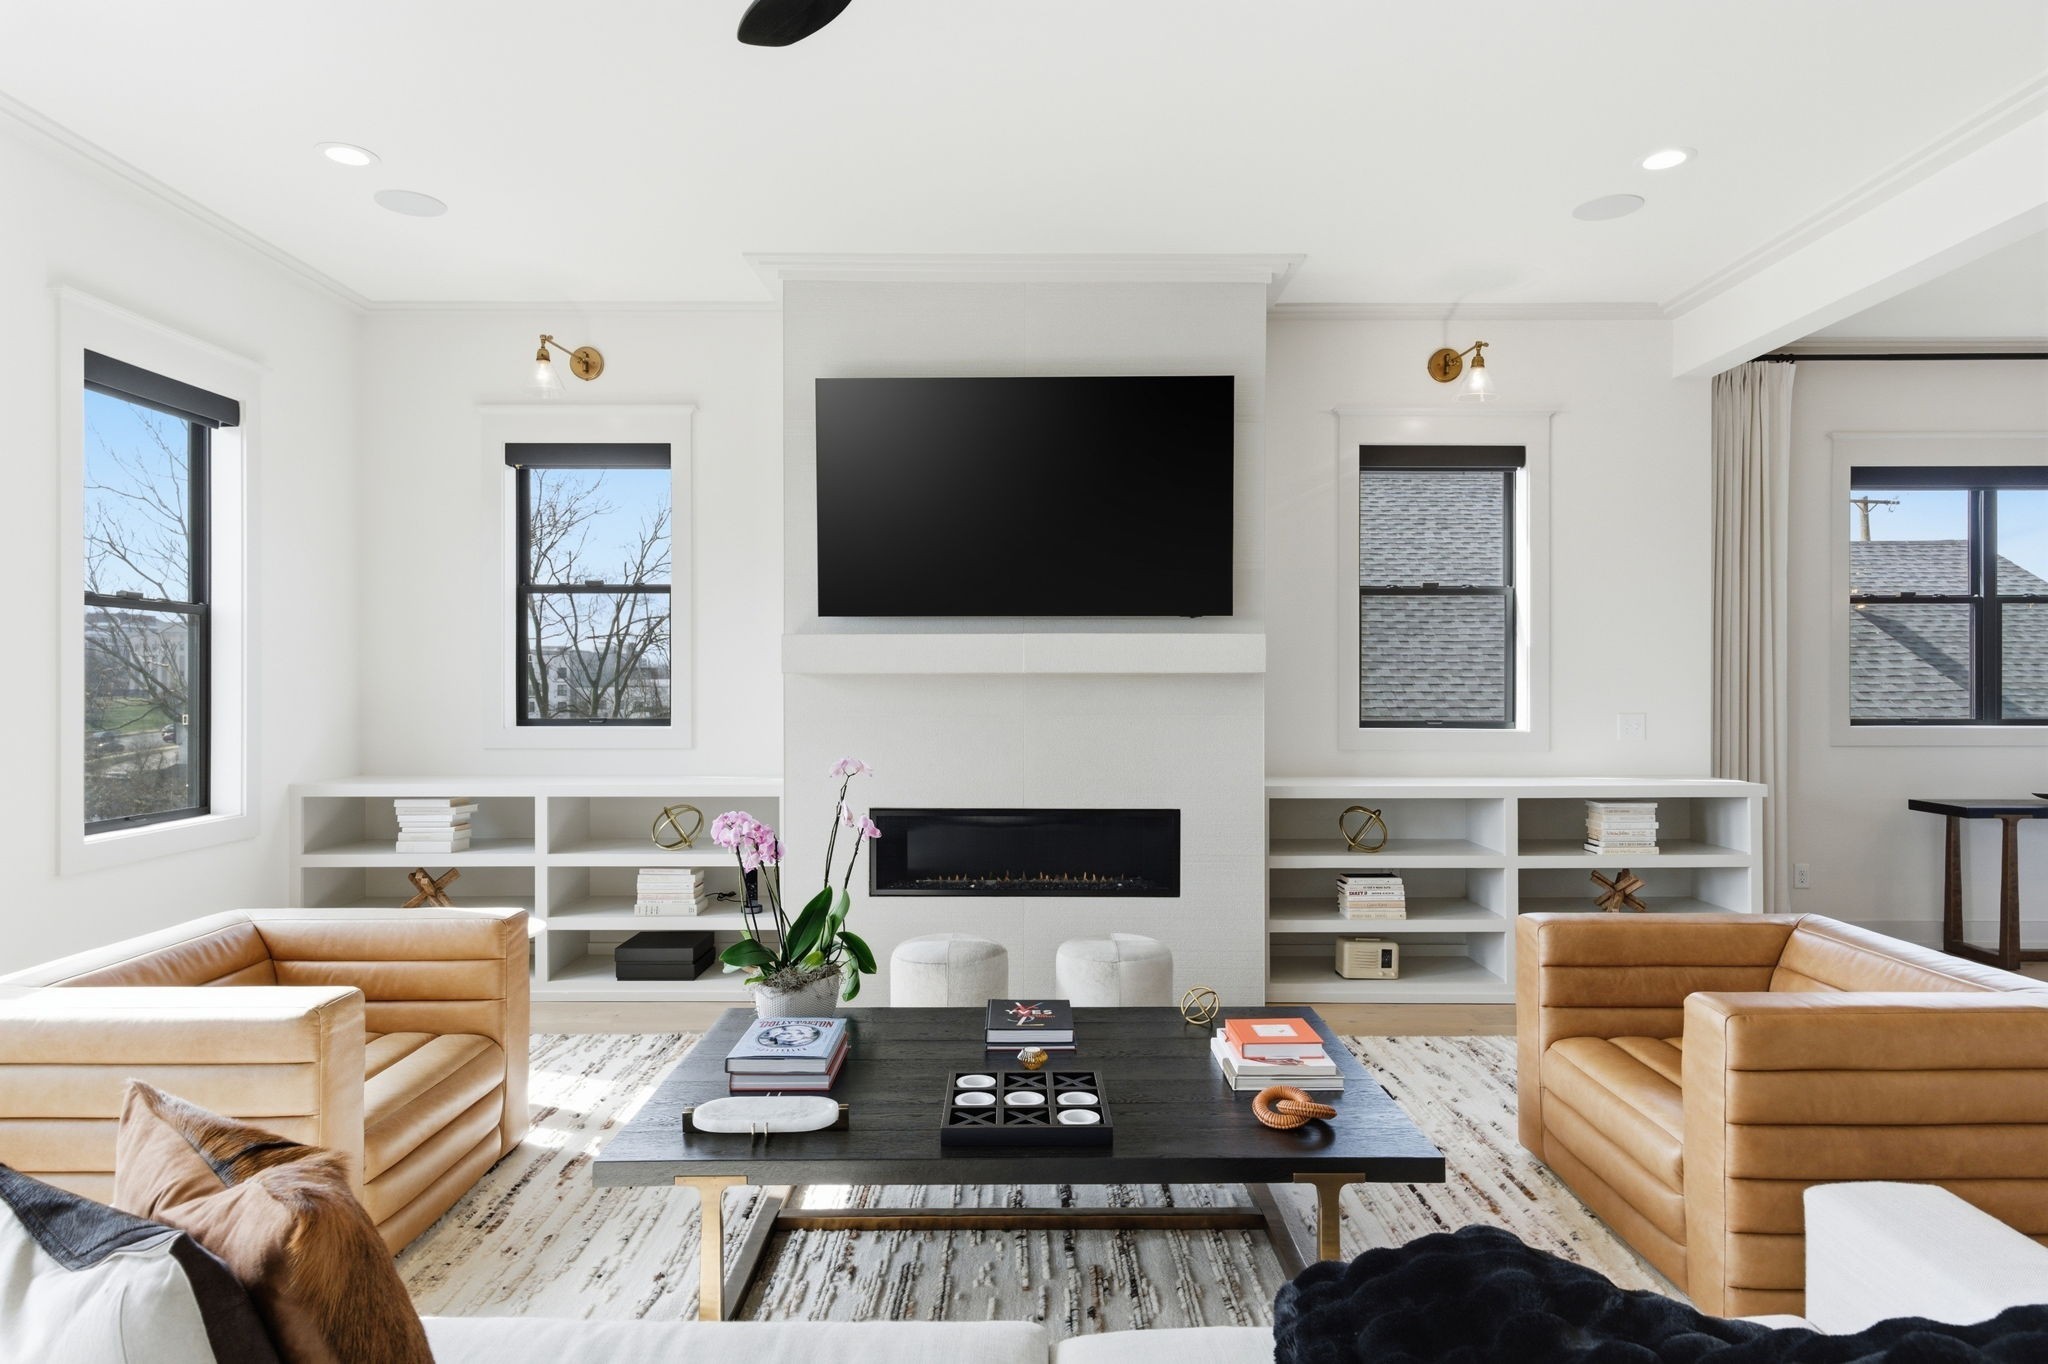
Bright living room with tan leather sofas, built-in shelves, and a fireplace beneath a wall-mounted television.
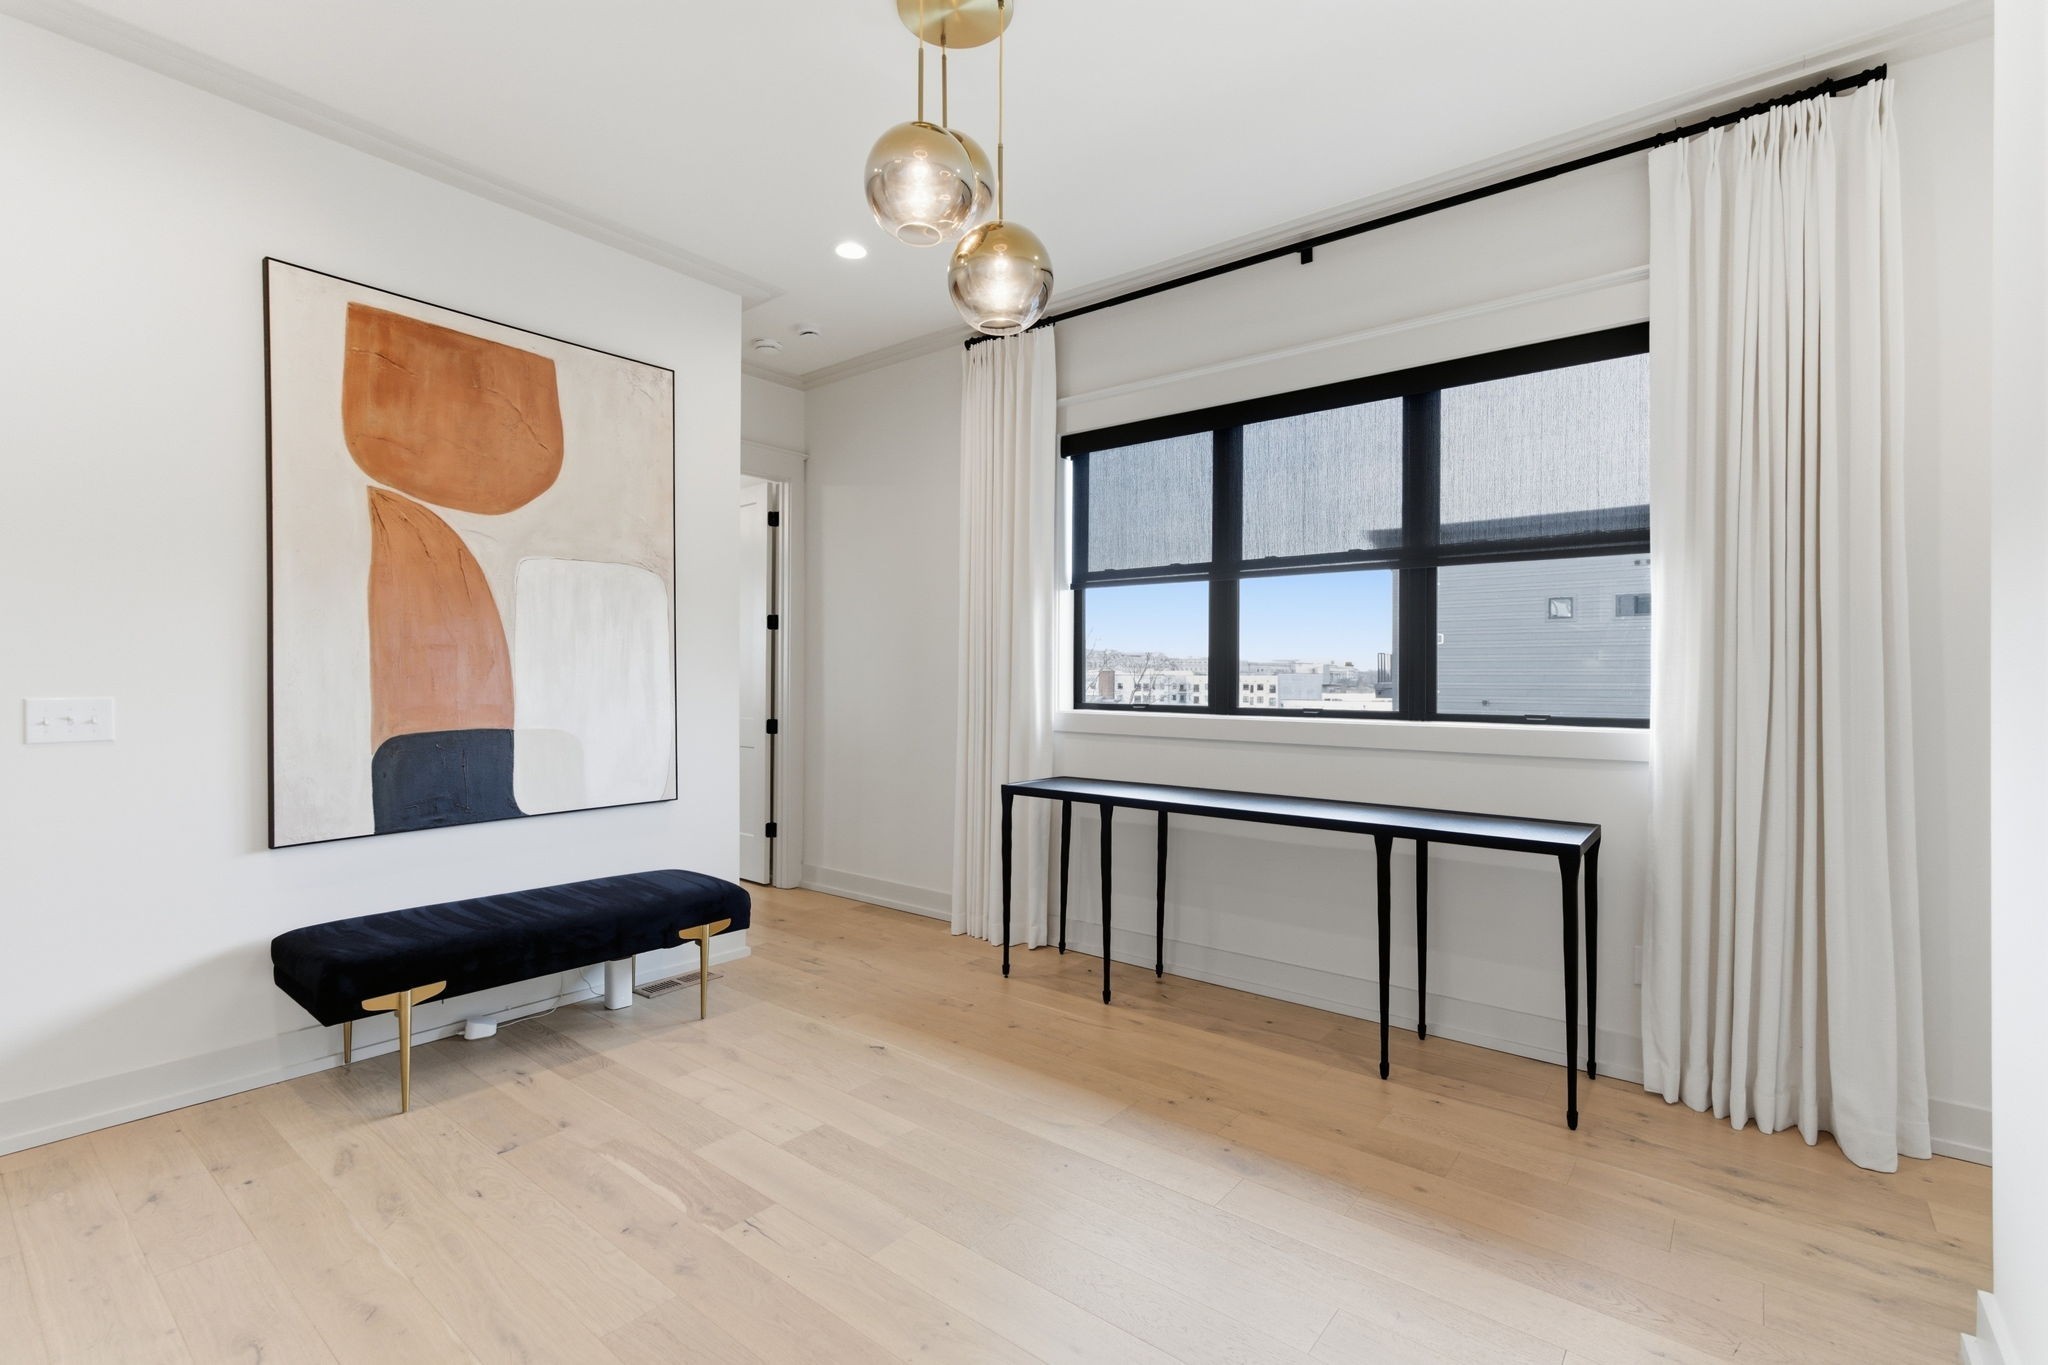
Furnished sitting area with a black bench, abstract art, globe pendants, and a large curtained window.
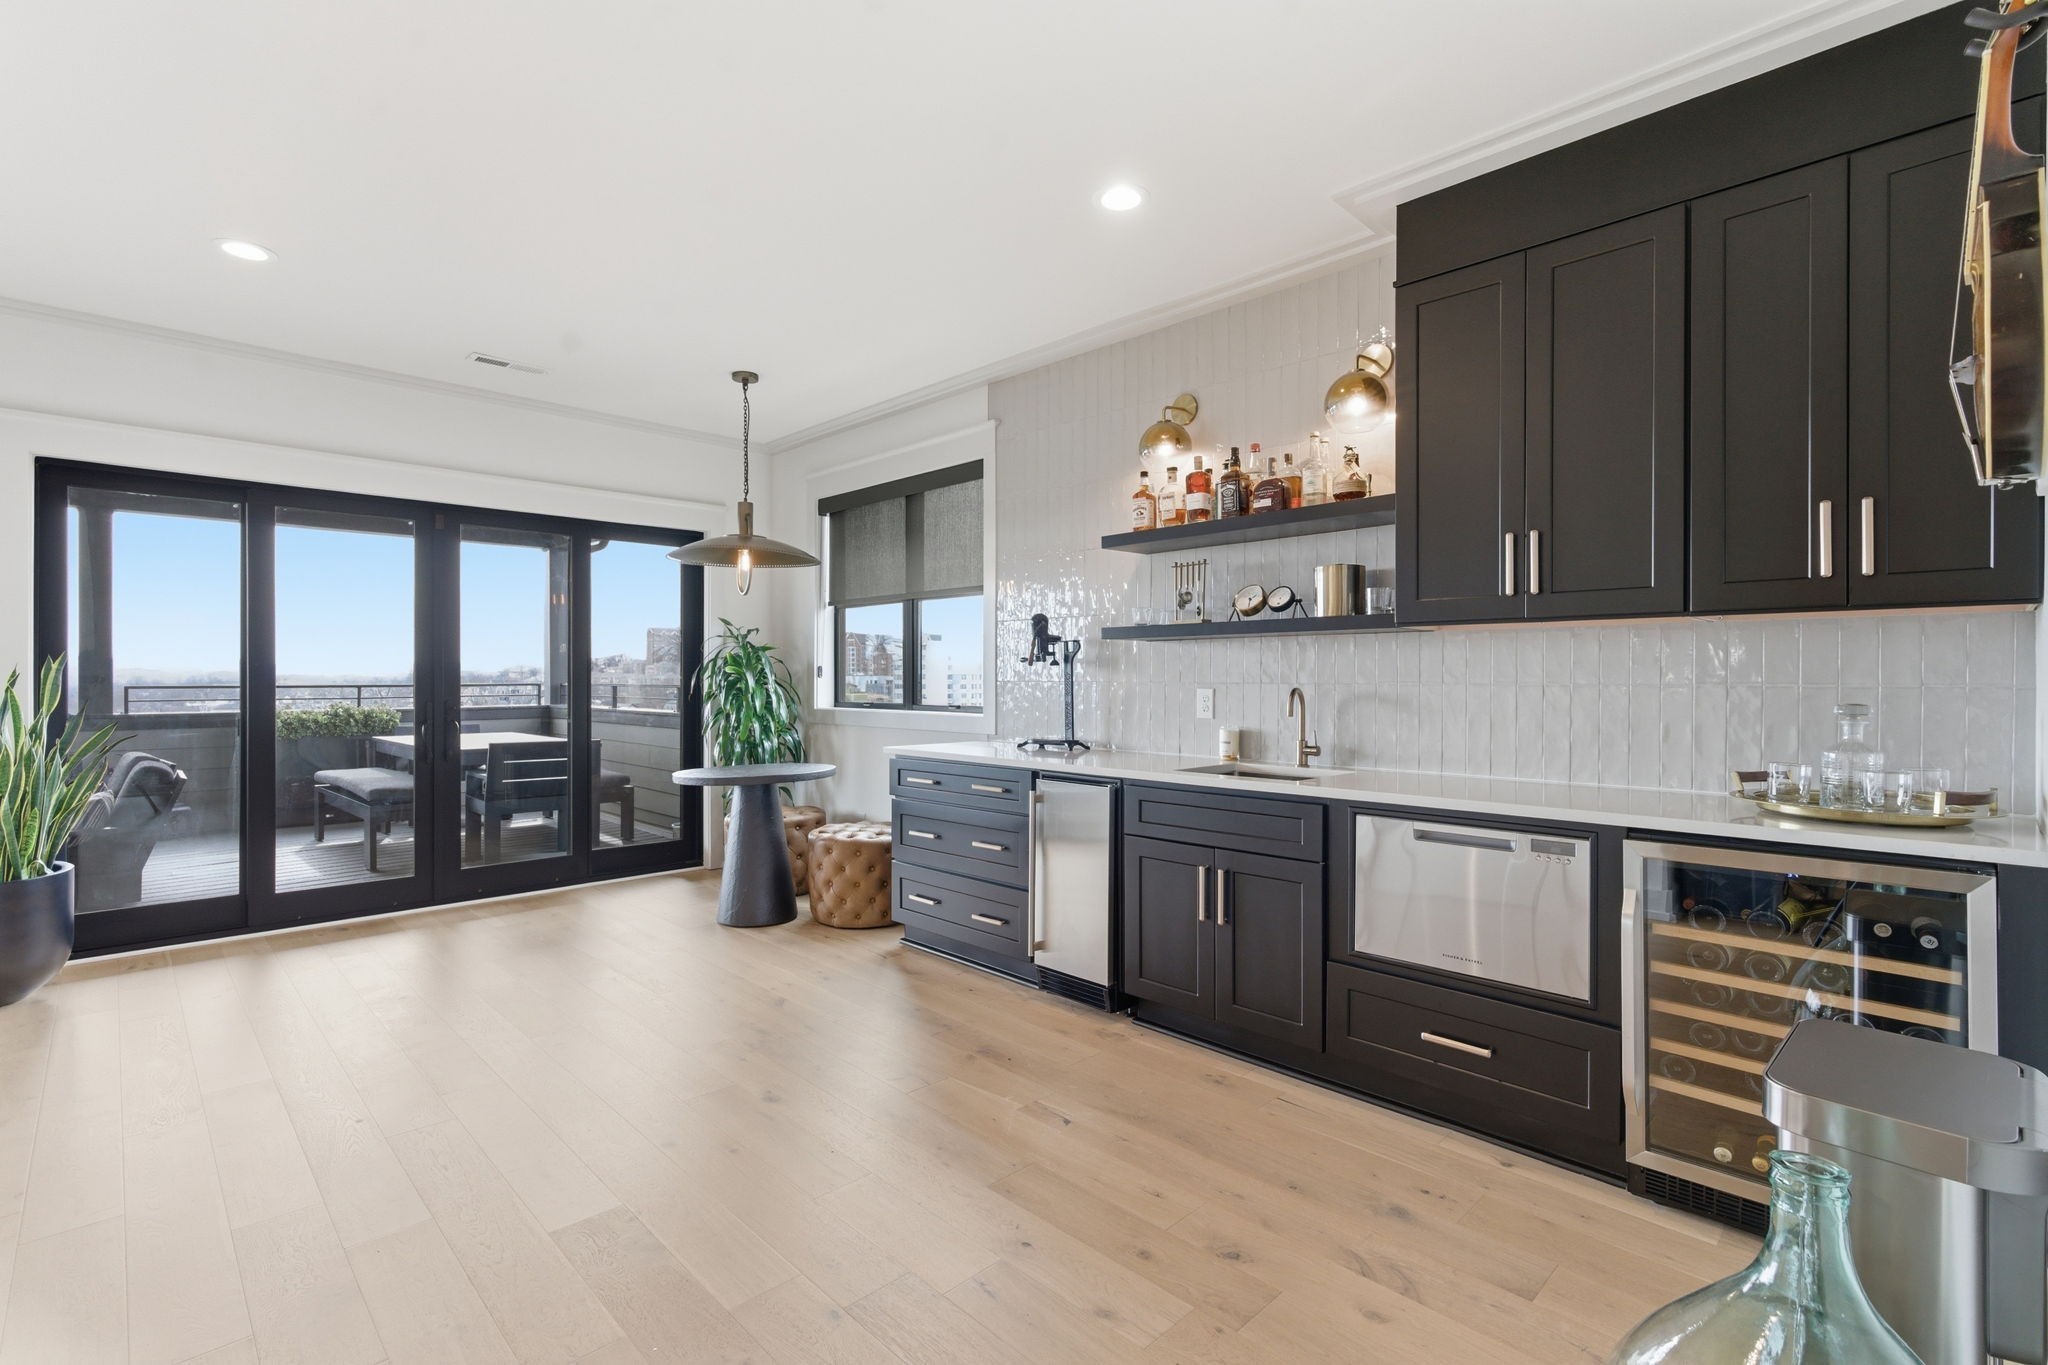
Modern kitchen with dark cabinetry and stainless appliances, opening onto a furnished balcony with city views.
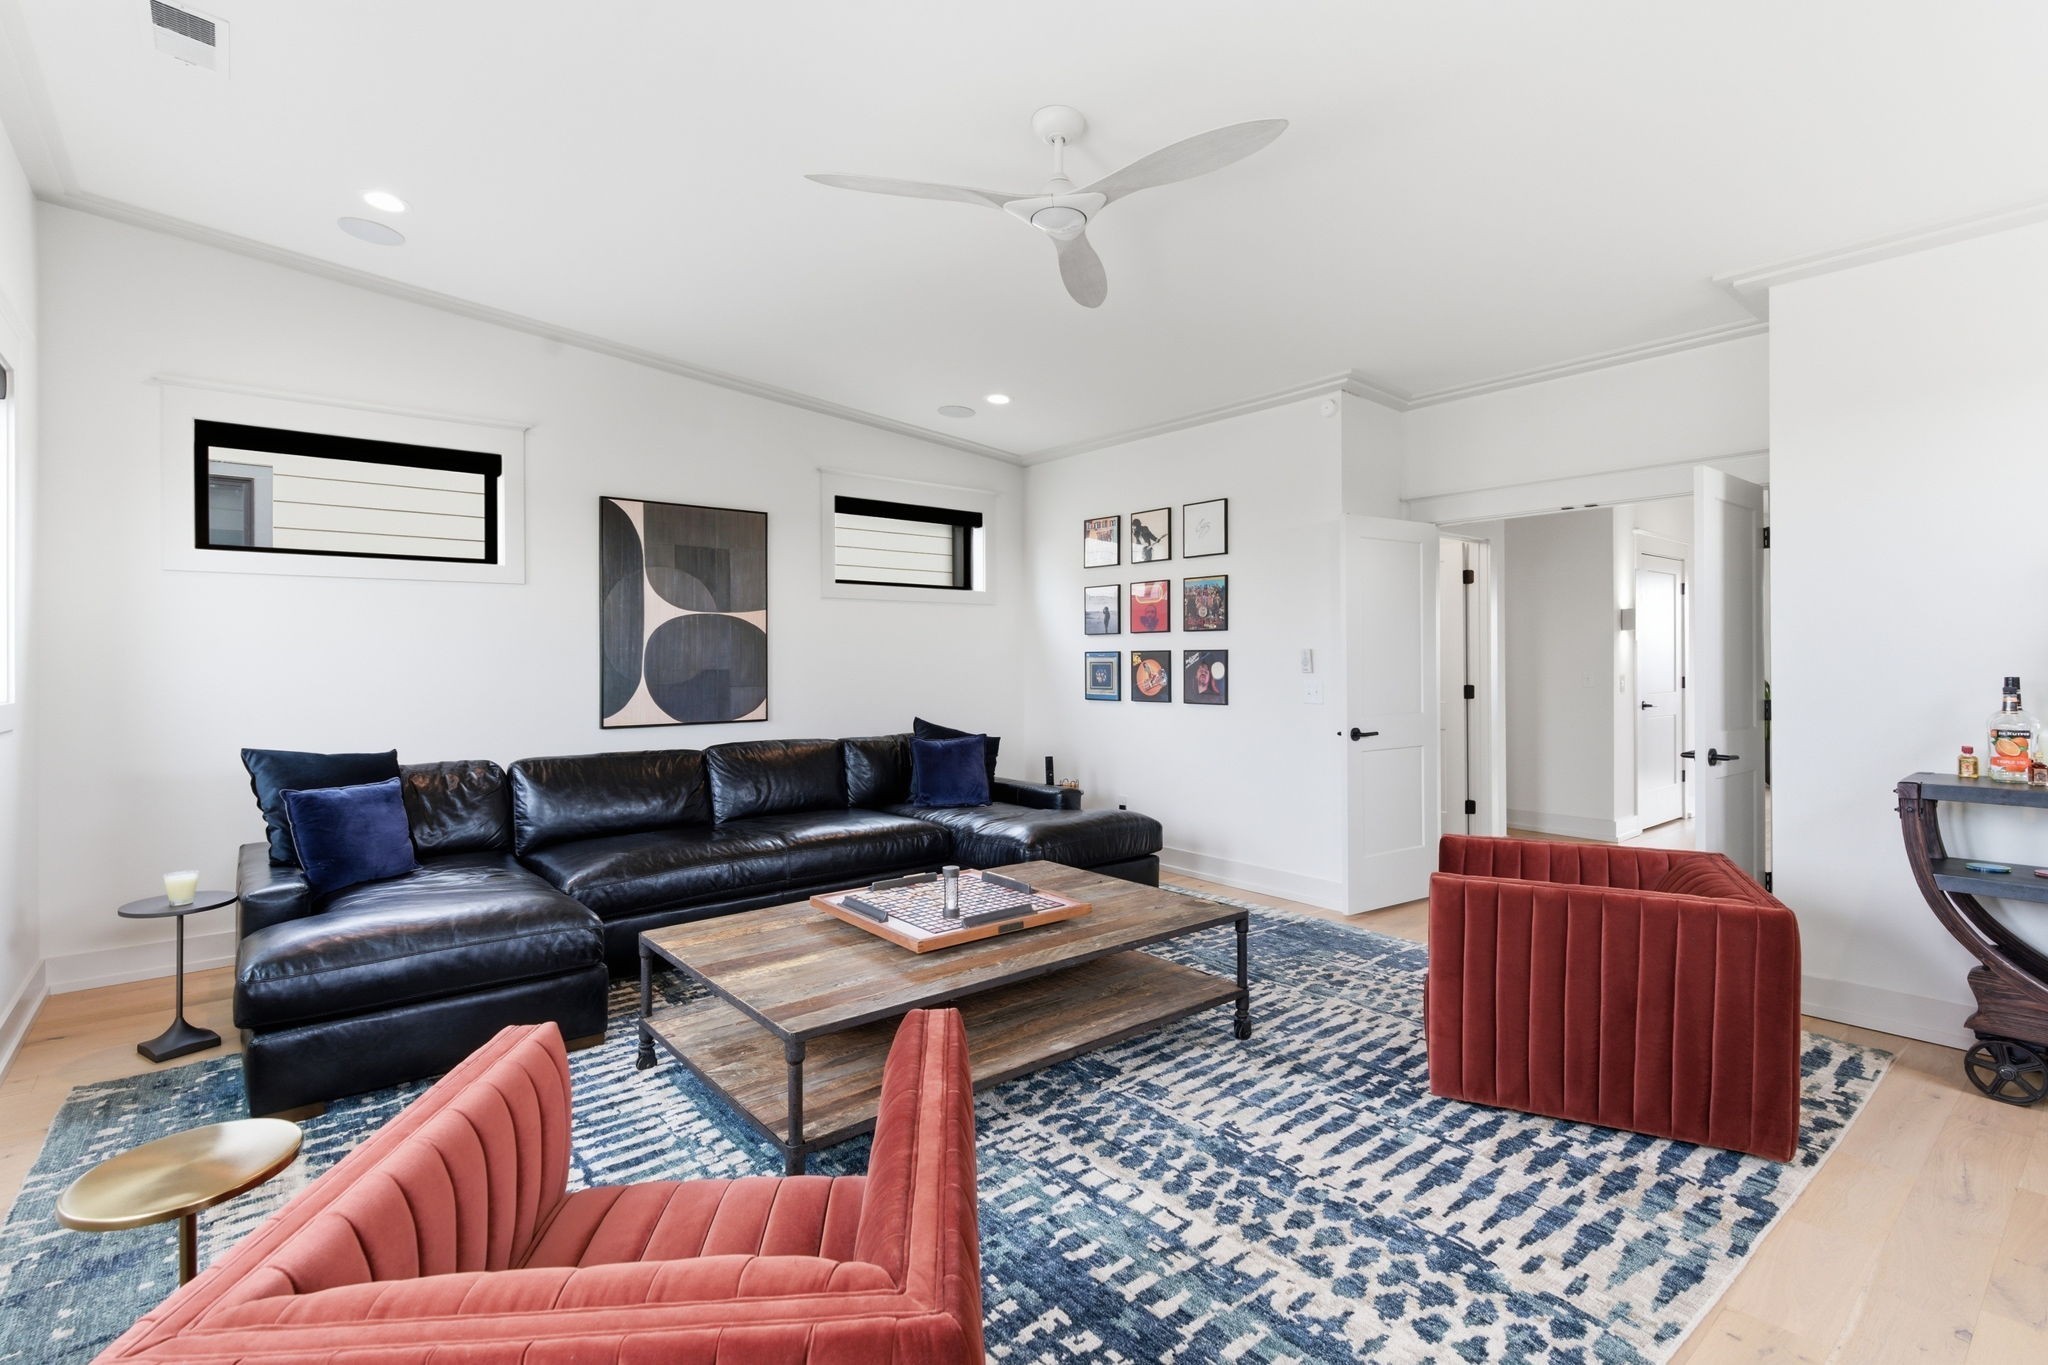
Living room with a black leather sectional, coral chairs, and a blue patterned rug.
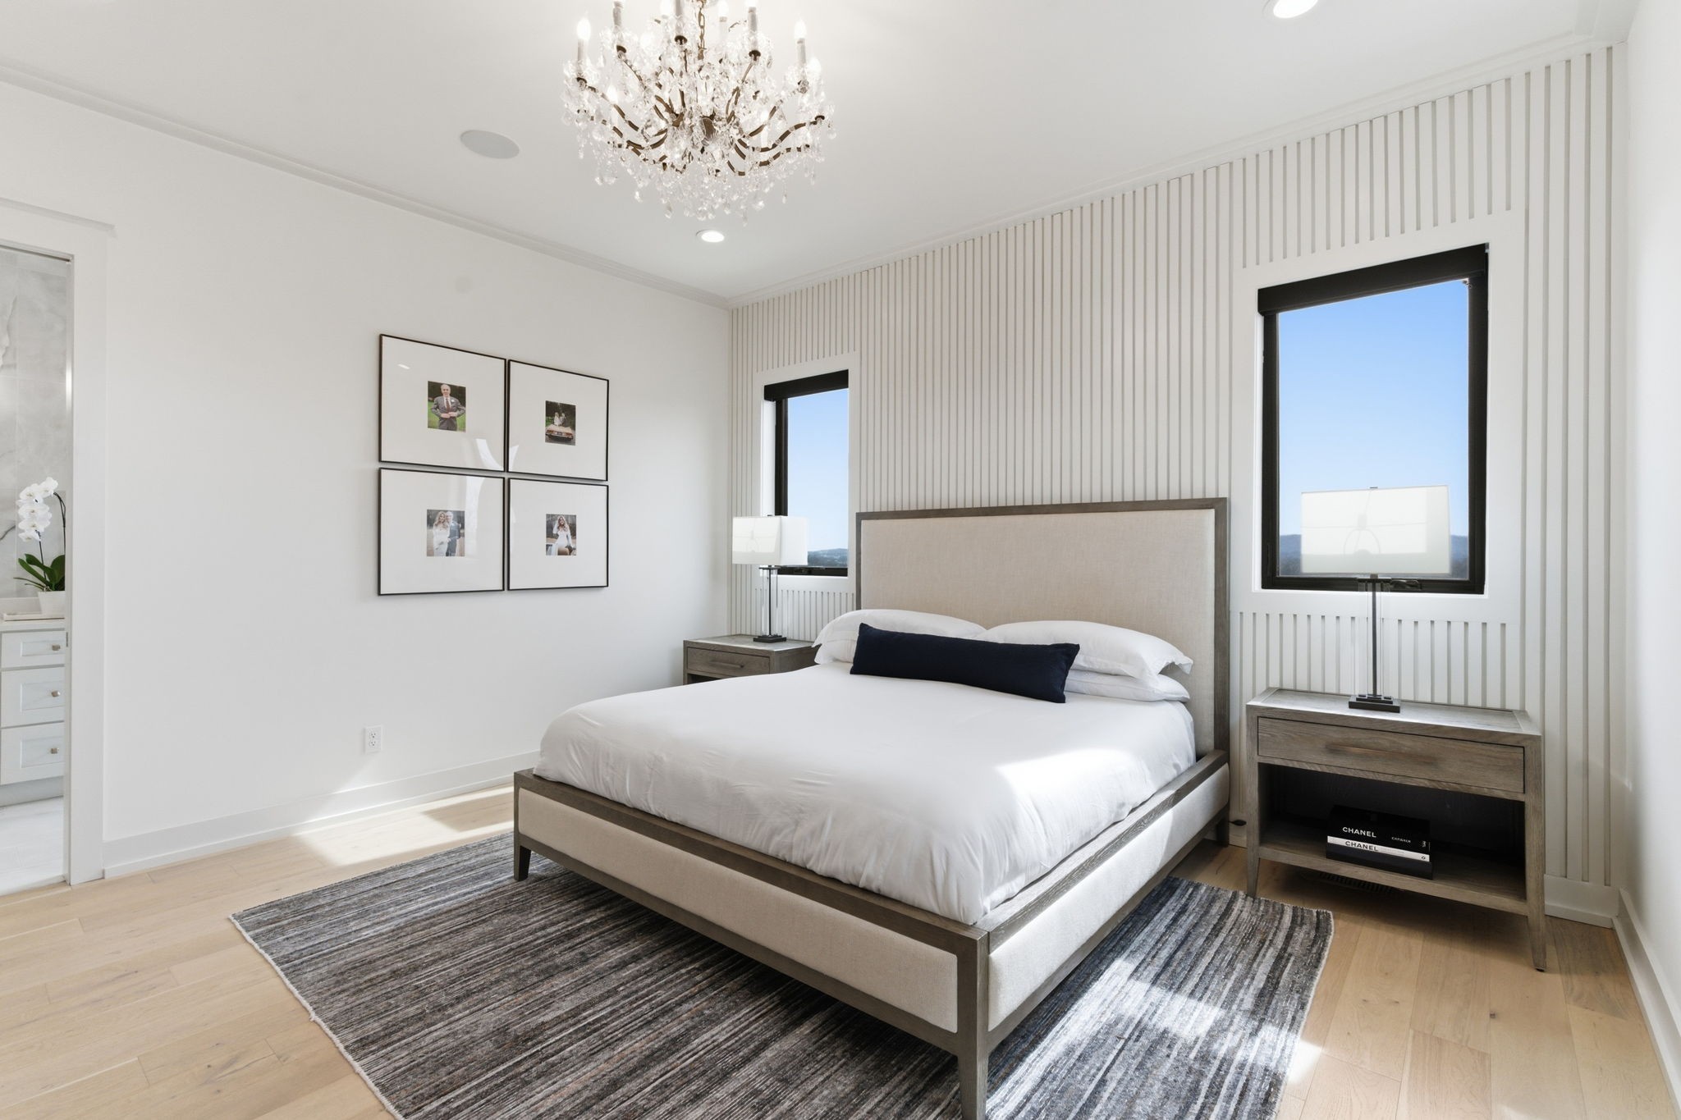
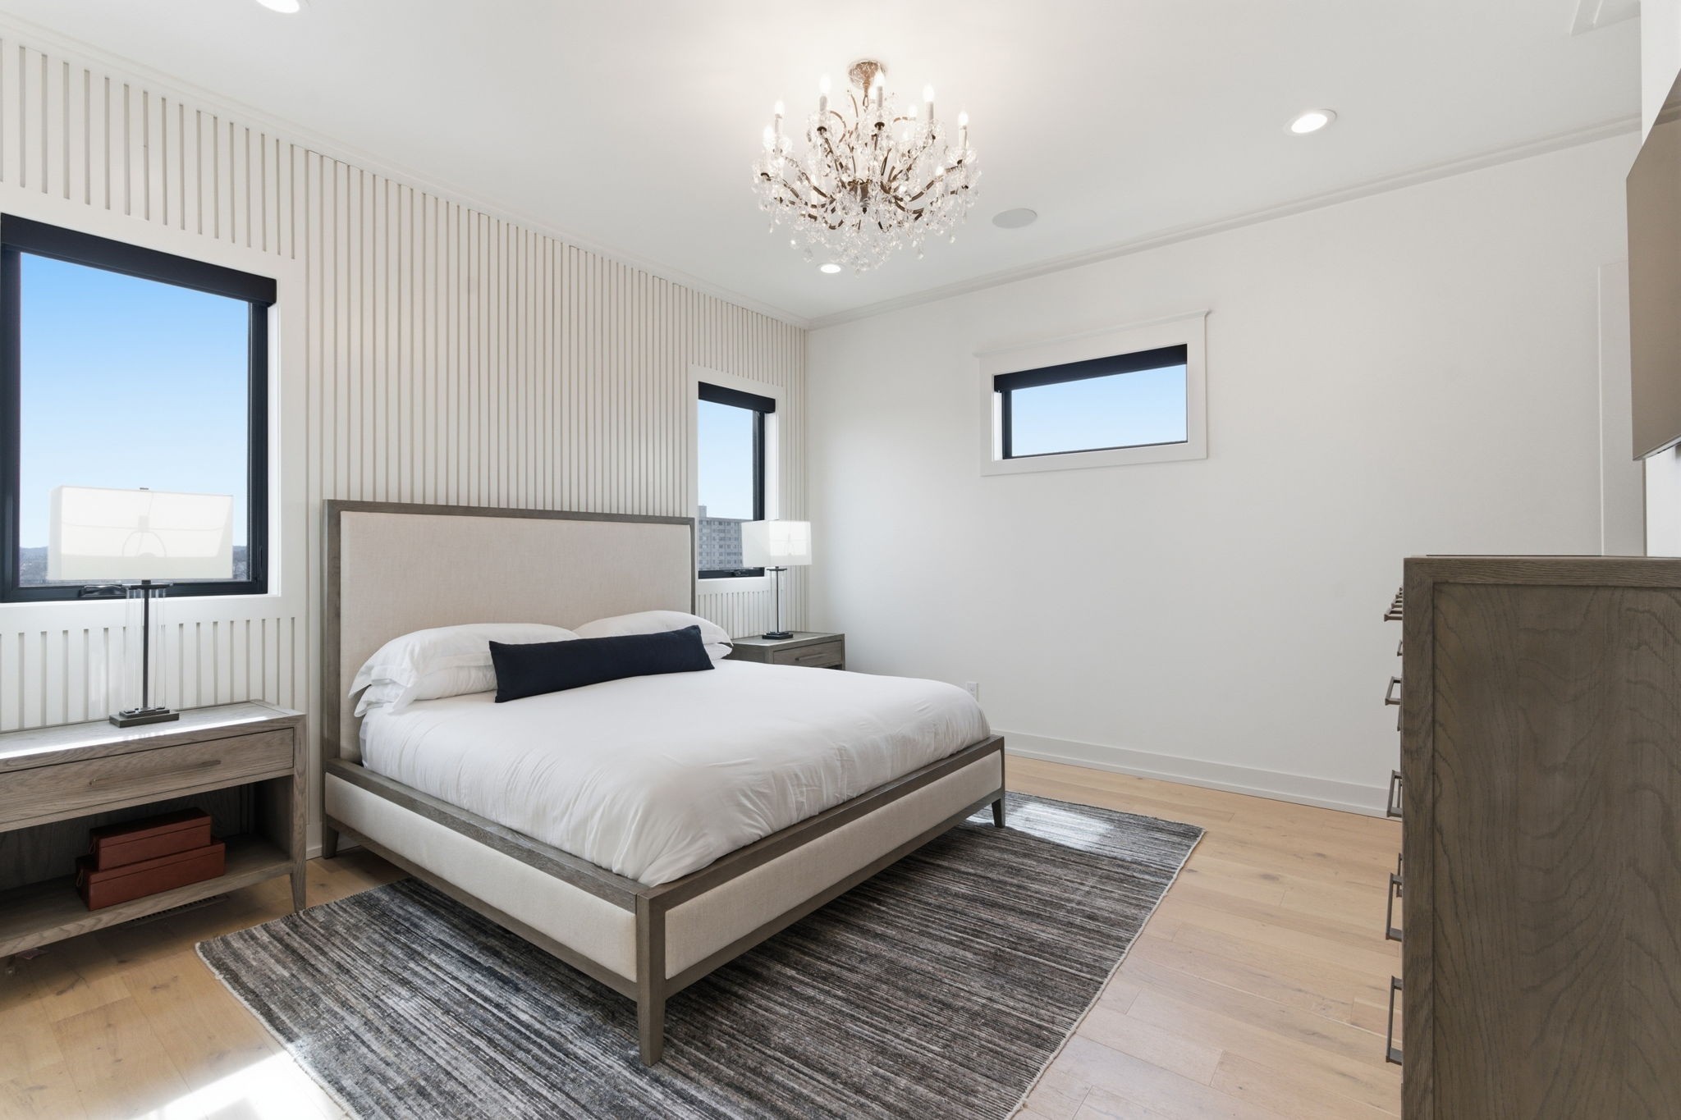
Staged bedroom with a king bed, striped accent wall, crystal chandelier, and large black-trimmed windows.
Bedroom with an upholstered bed beneath a crystal chandelier, beside a white vertical-striped accent wall.
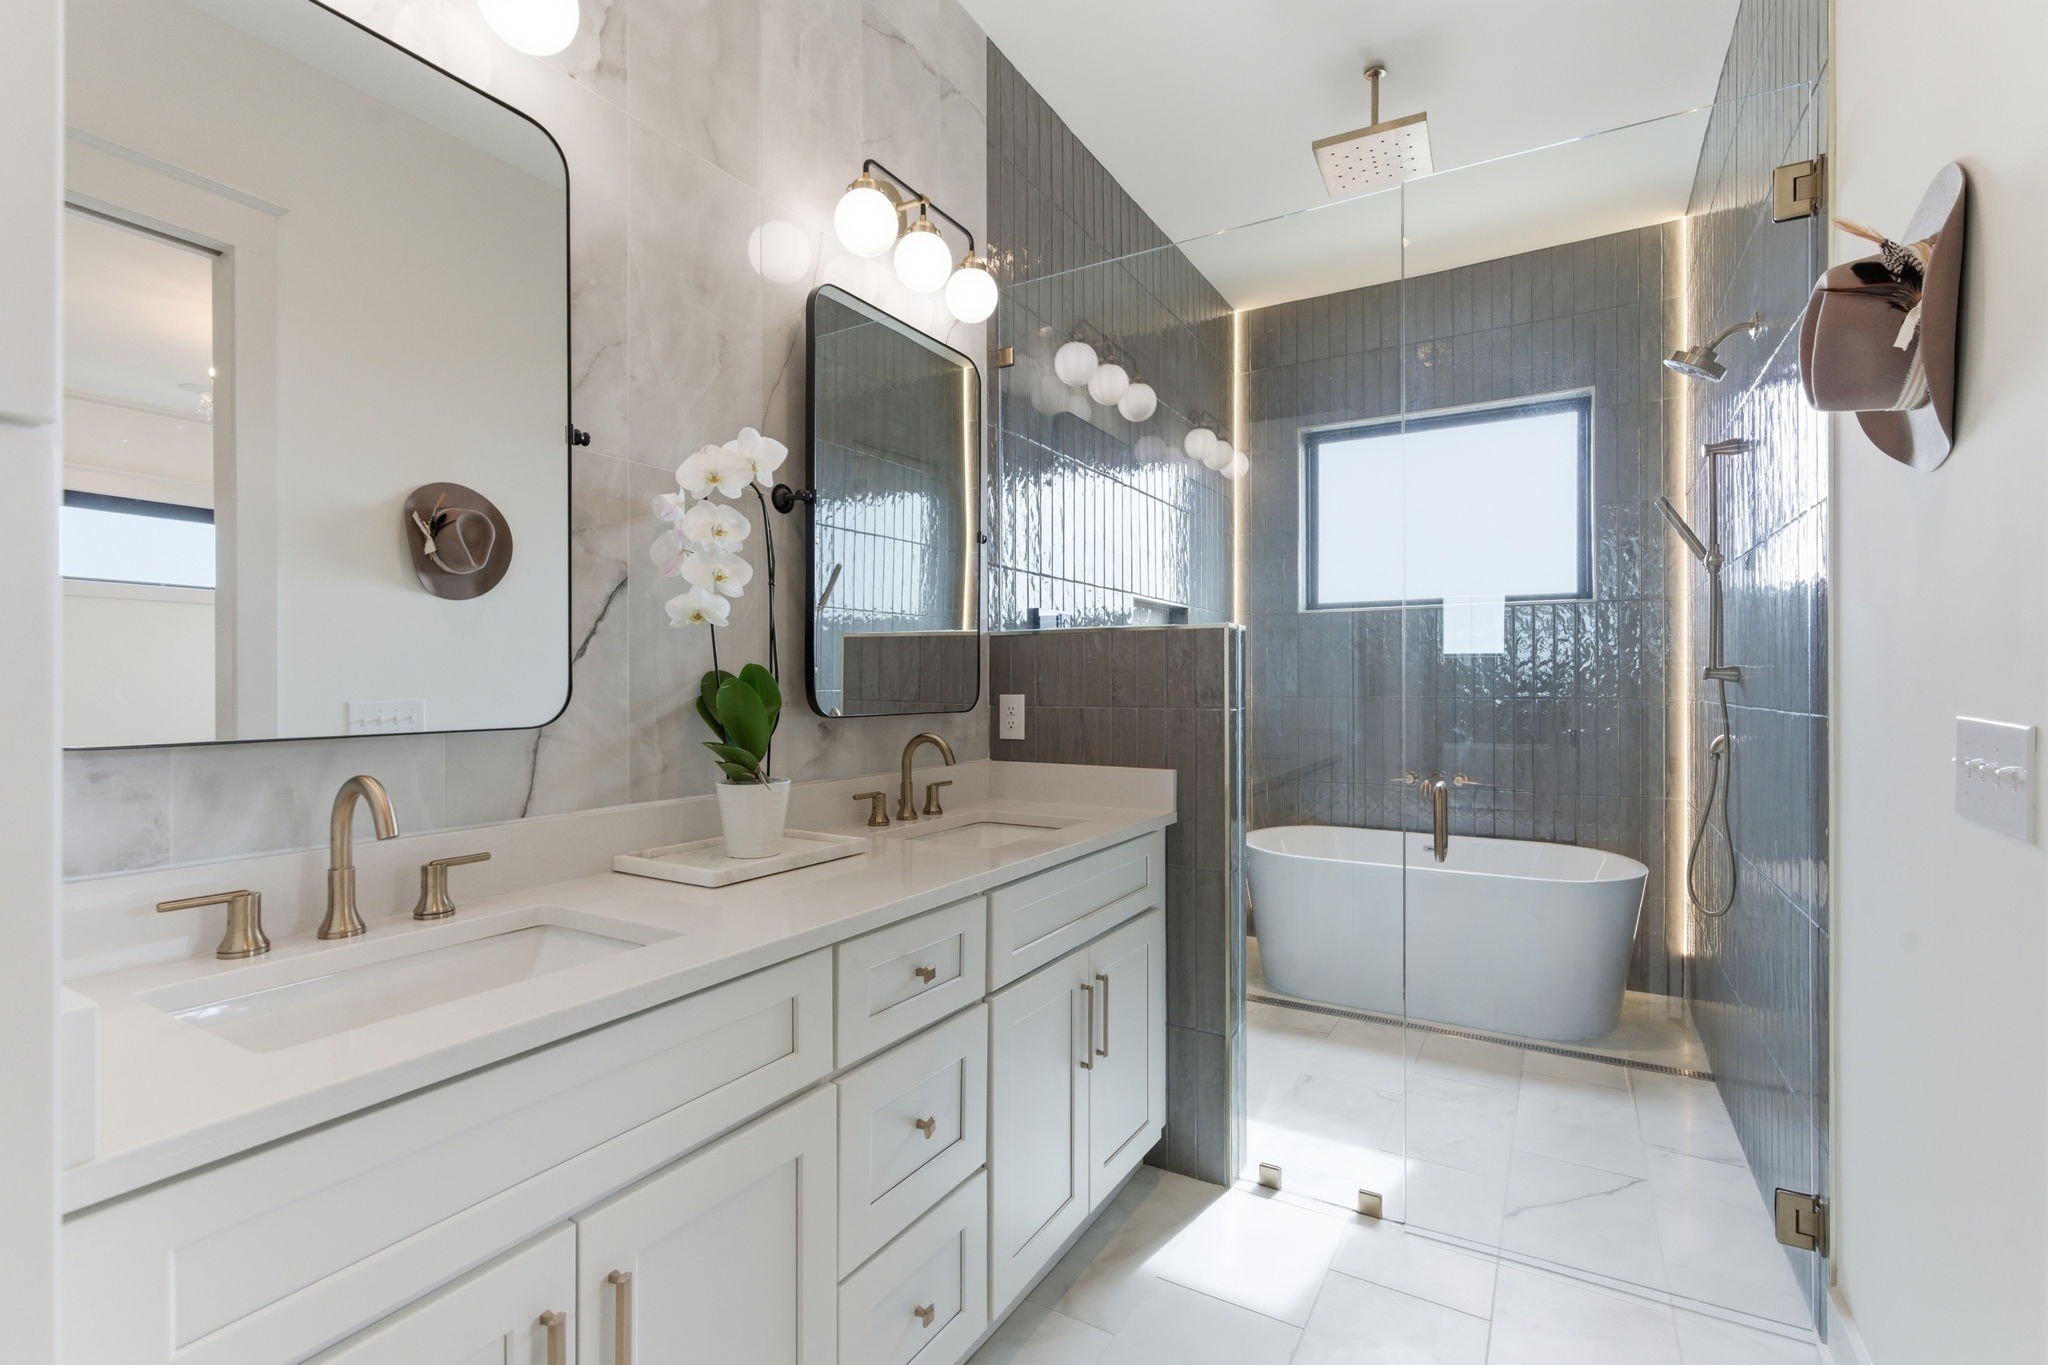
Modern bathroom with a double vanity, glass shower, and freestanding soaking tub.
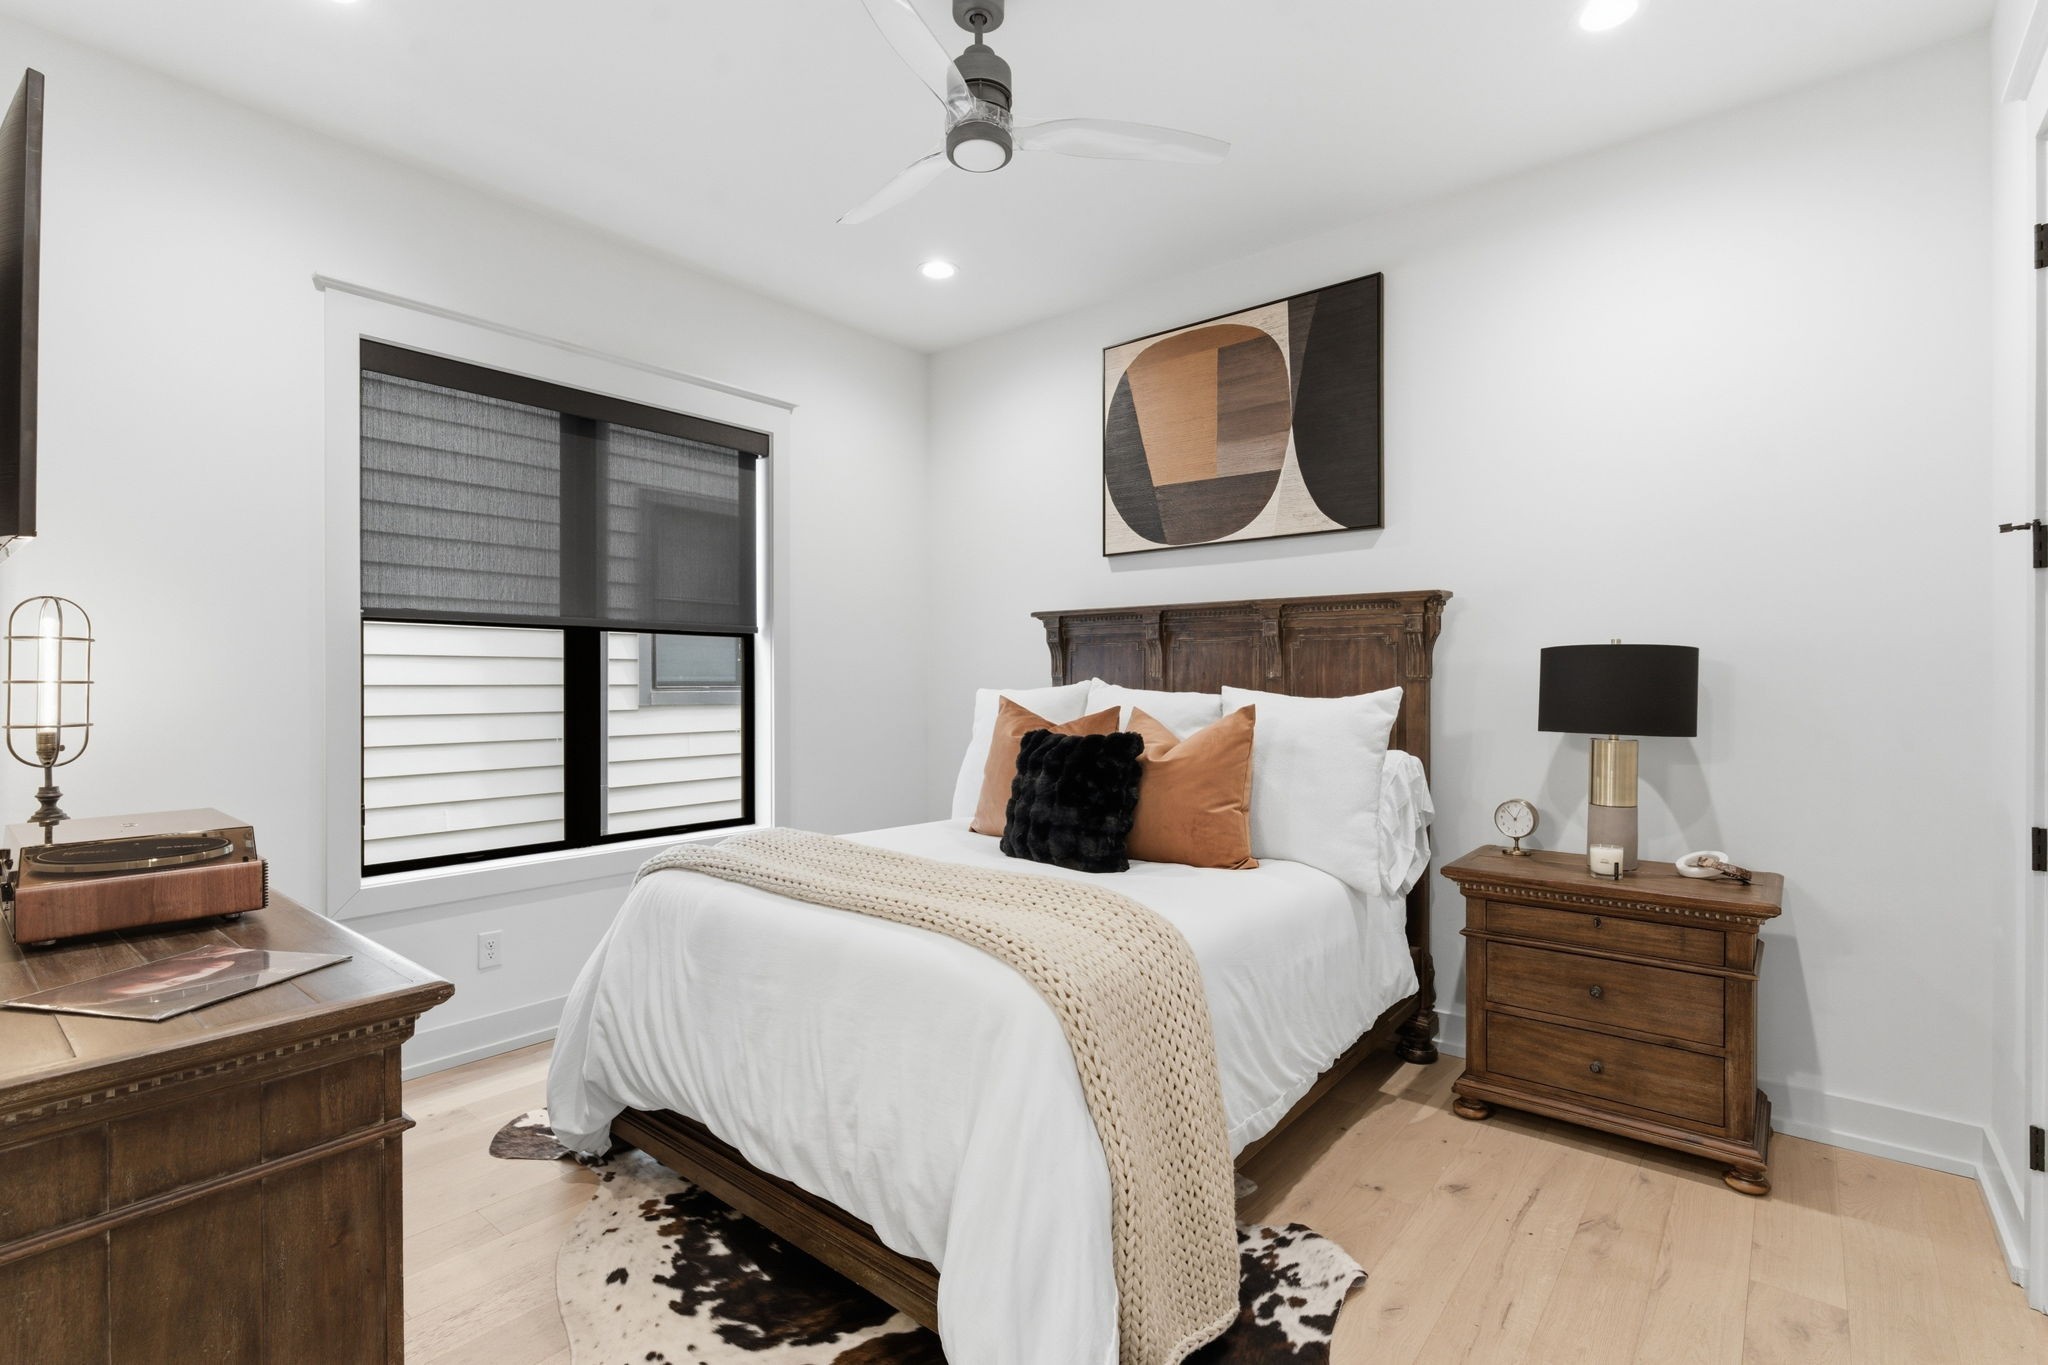
Bedroom with a white bed, carved wood headboard, rust-colored pillows, and a turntable on the dresser.
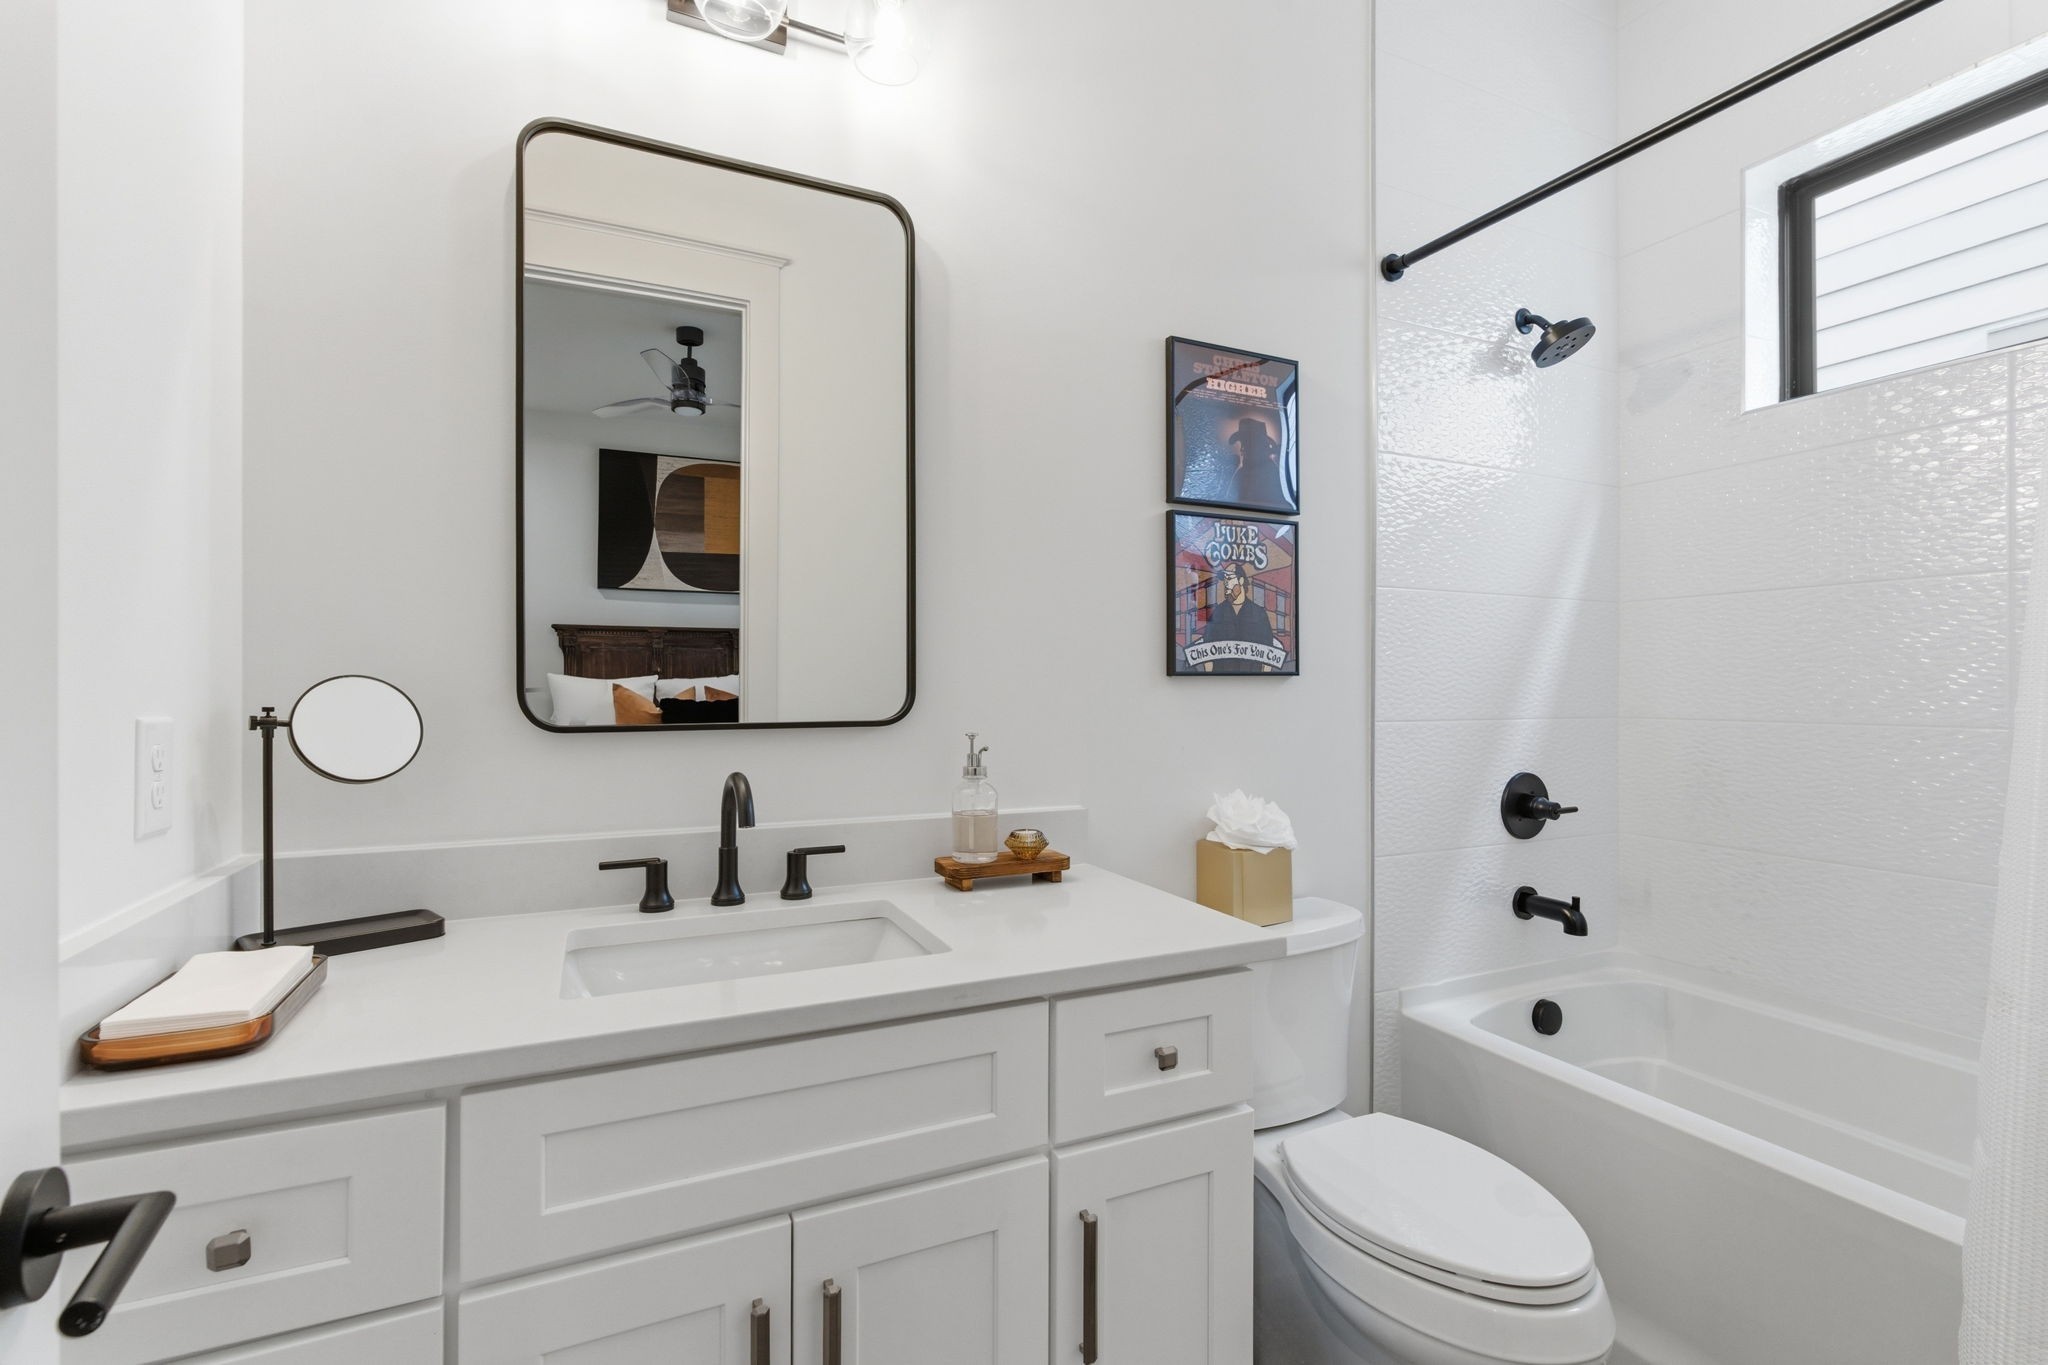
Bathroom with a white vanity and black fixtures beside a tiled bathtub and toilet.
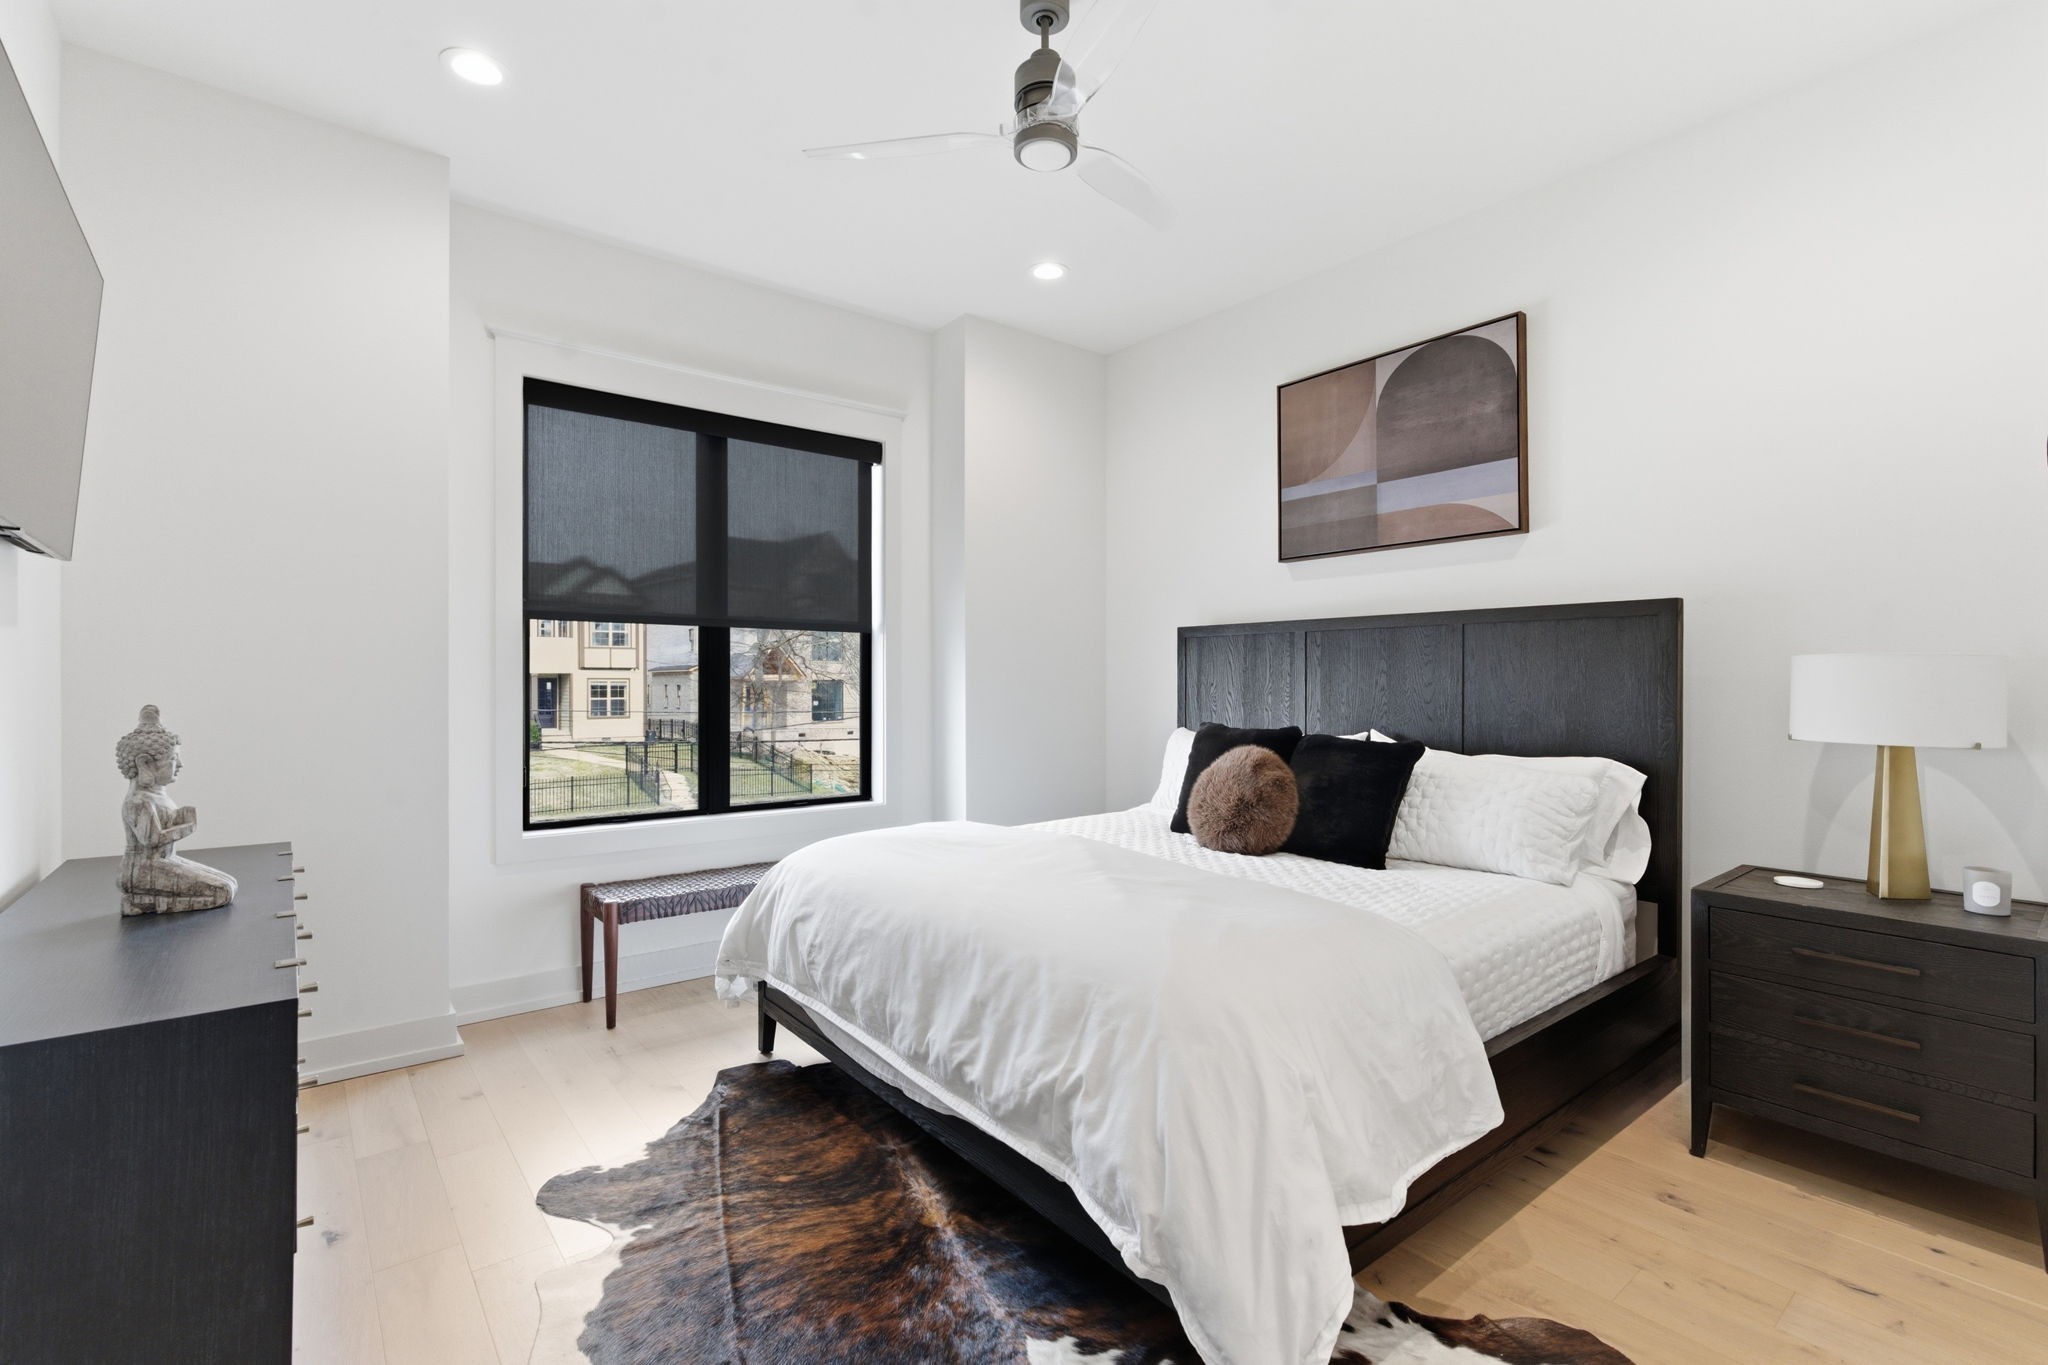
Modern bedroom with a dark wood bed, white bedding, and a cowhide rug beside a large window.
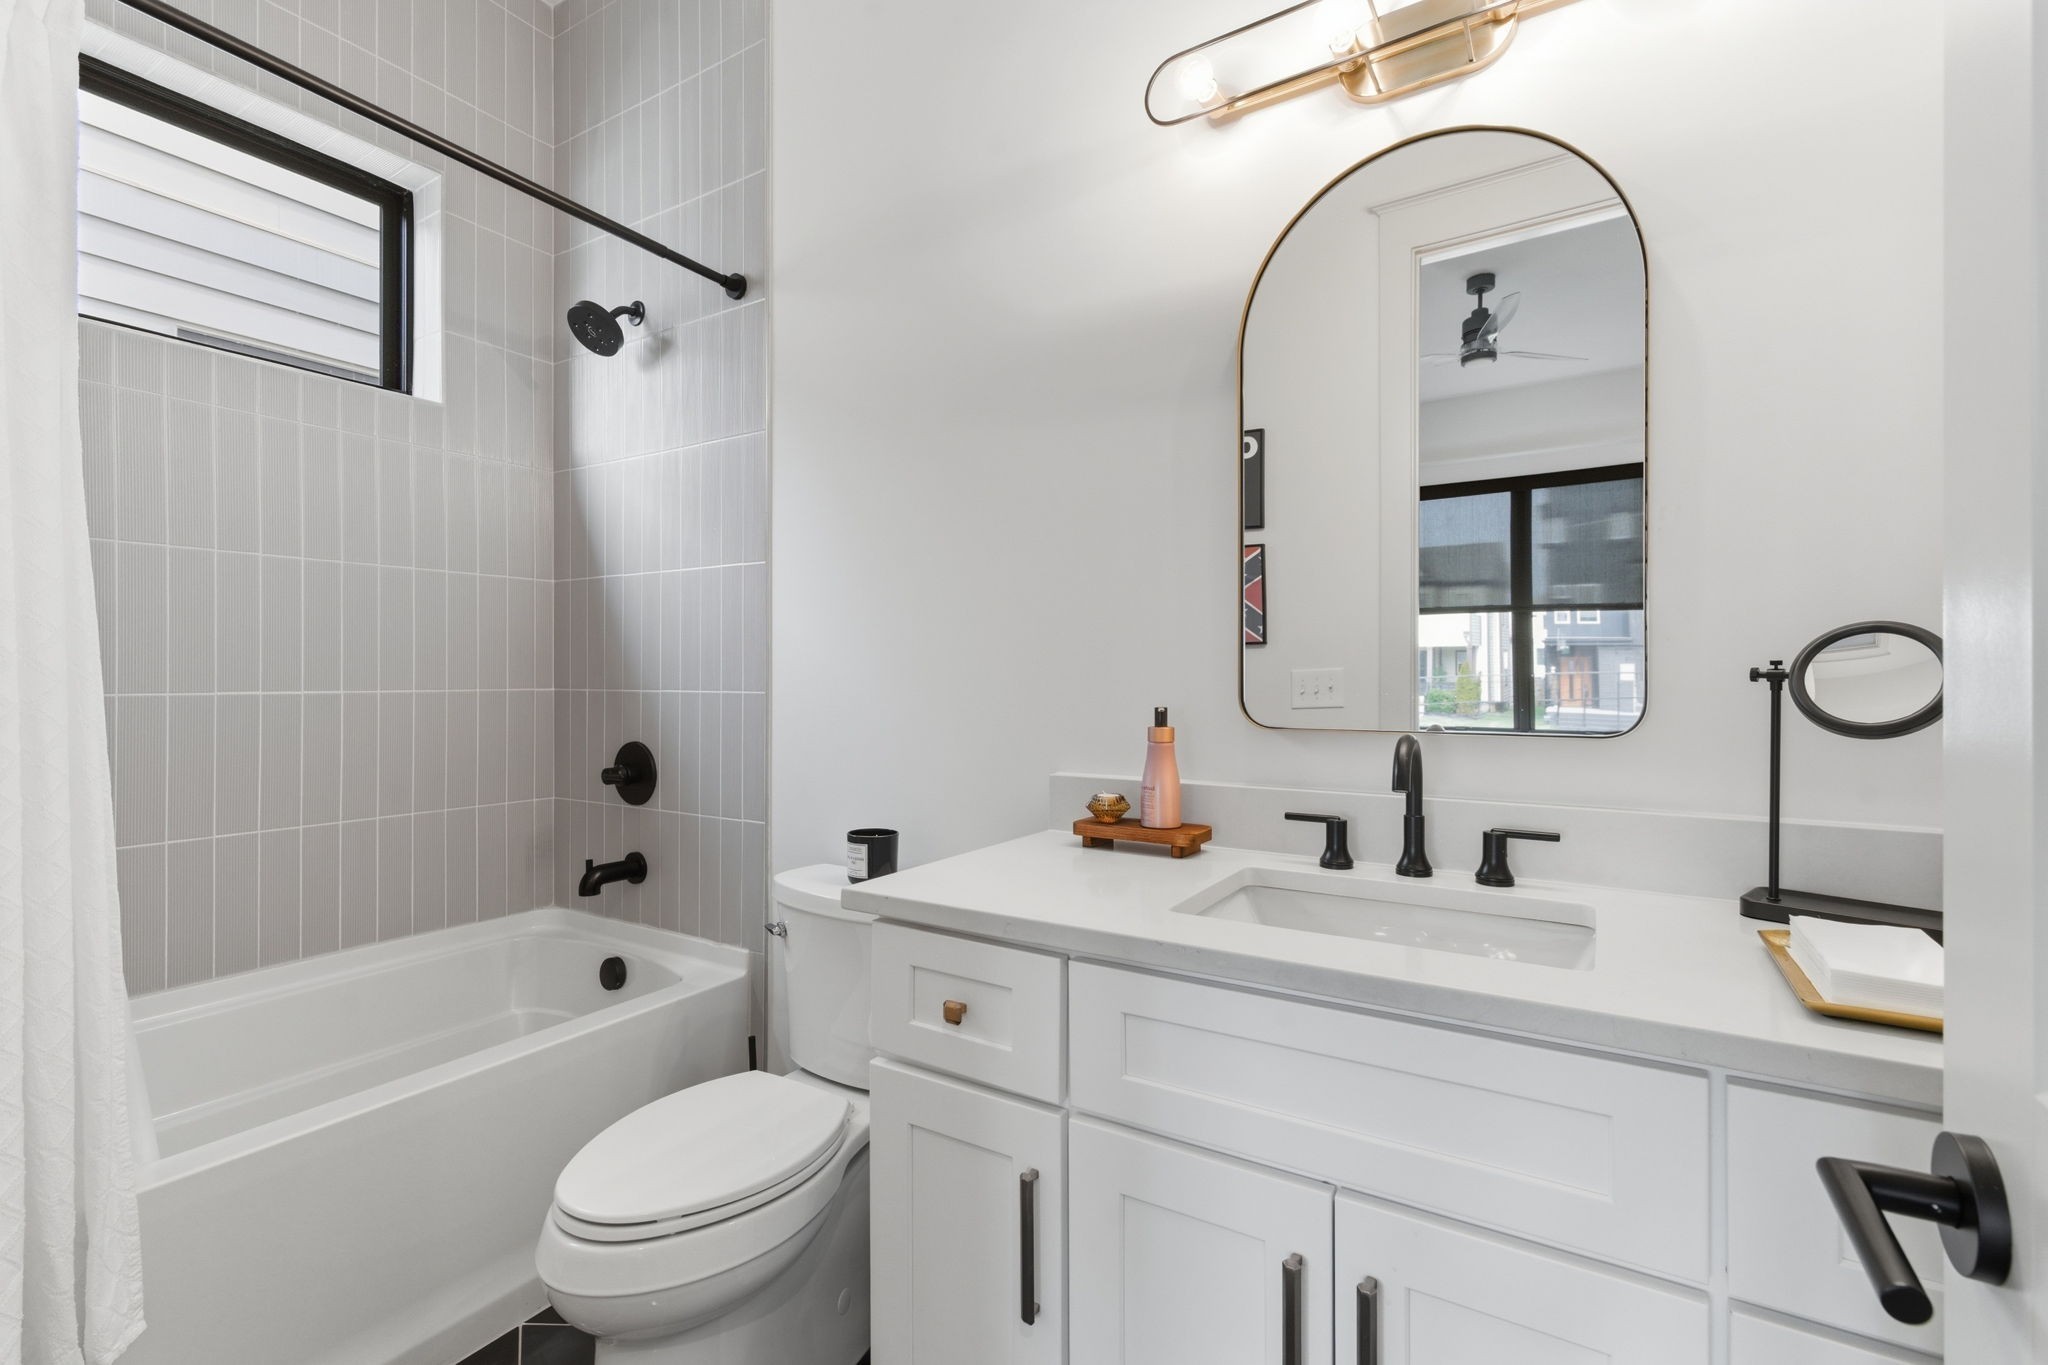
Bathroom with a white tub, gray tile, black fixtures, and a white vanity beneath an arched mirror.
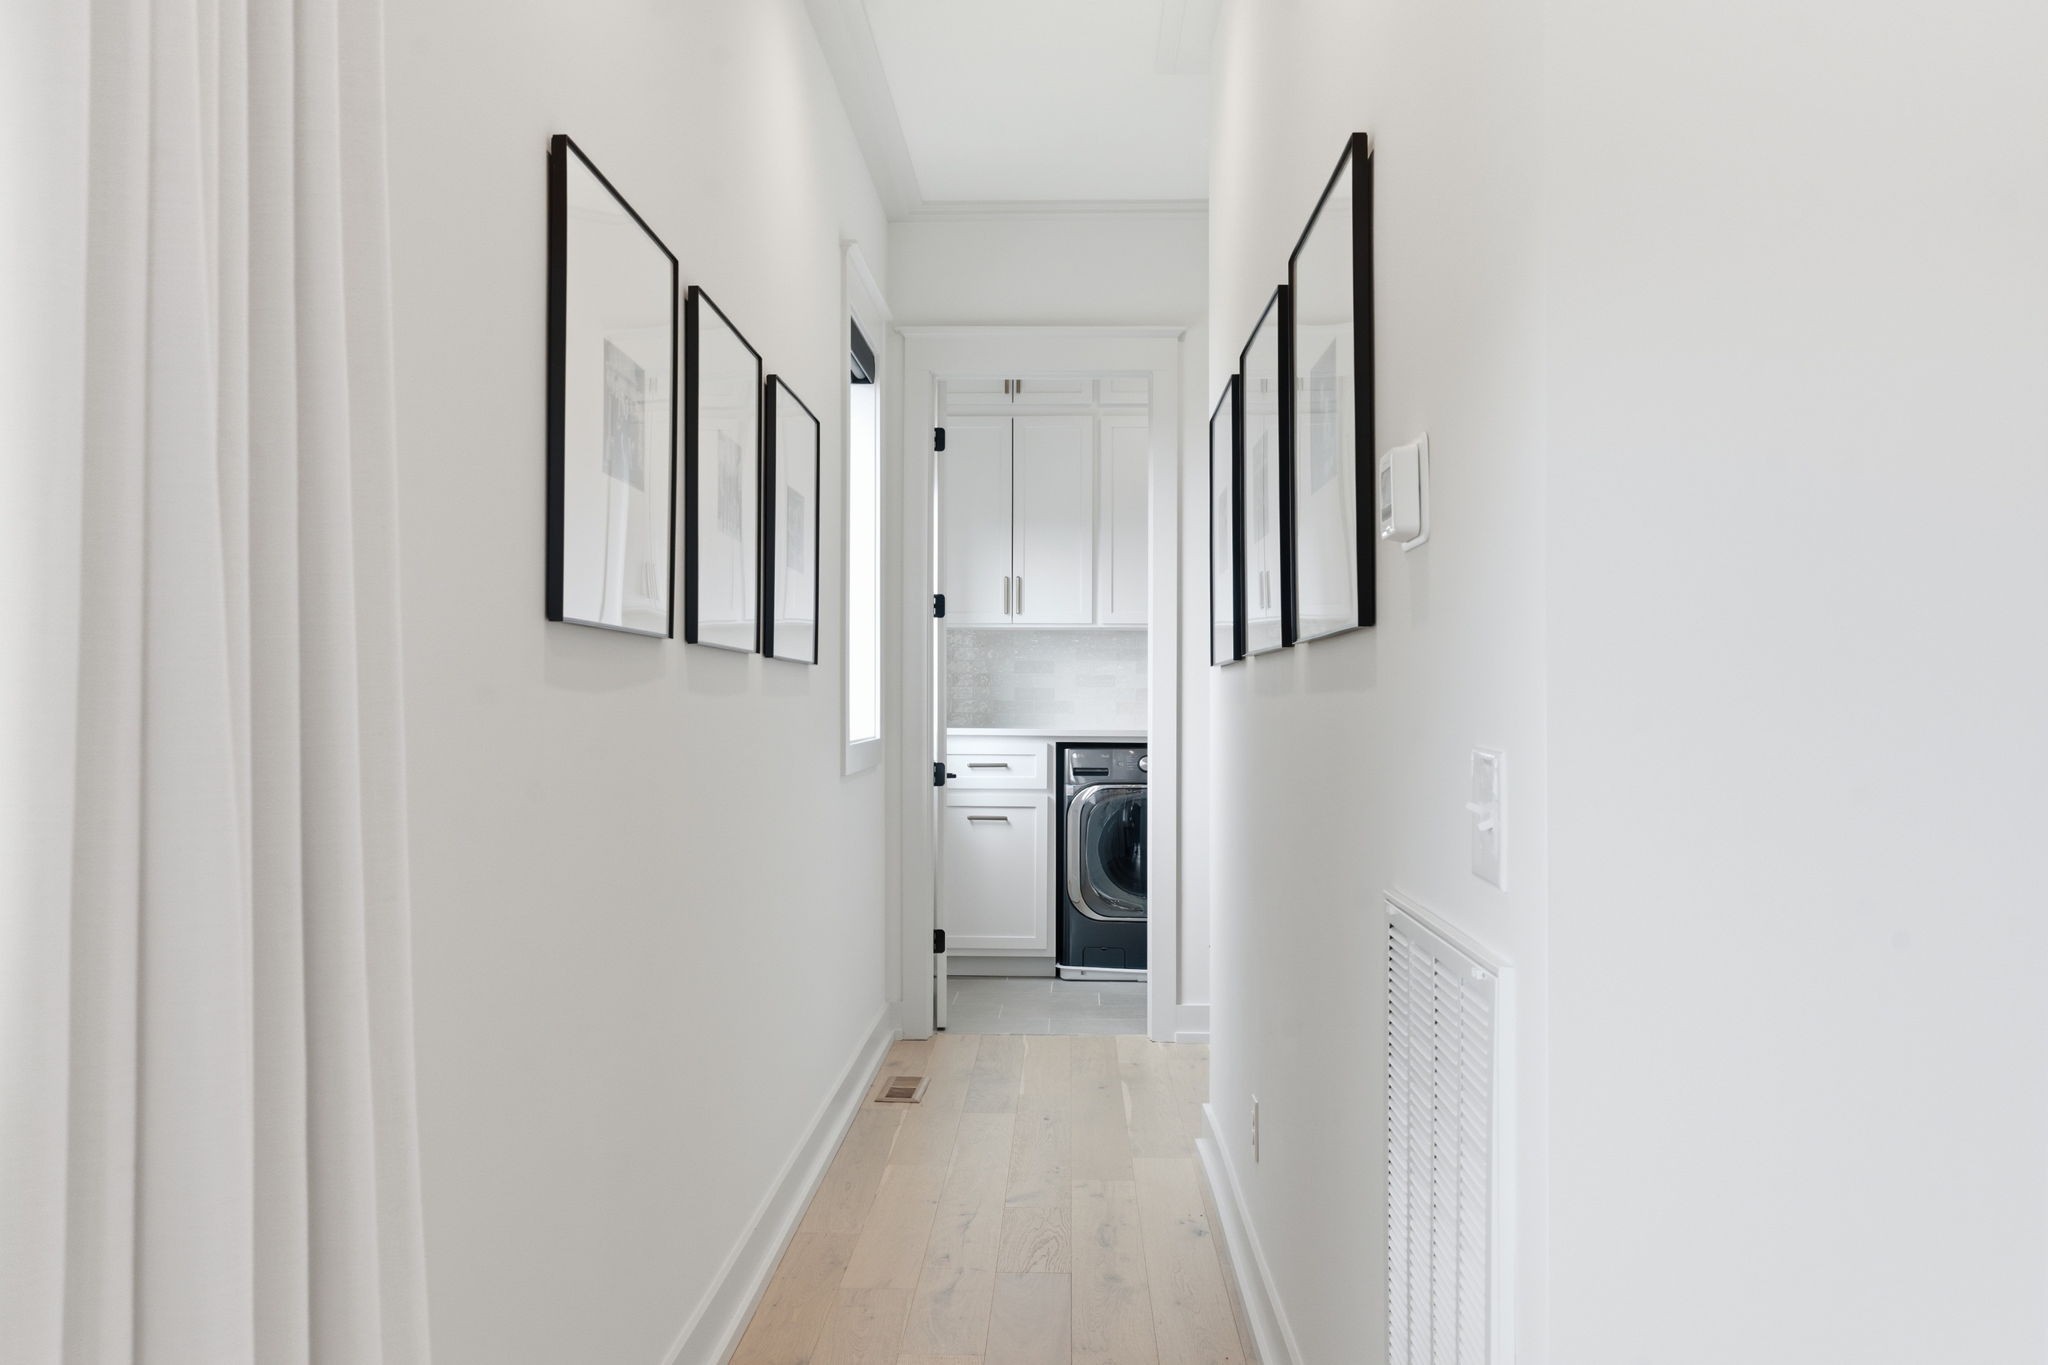
White hallway with framed artwork leads to a laundry area with a front-loading washer and dryer.
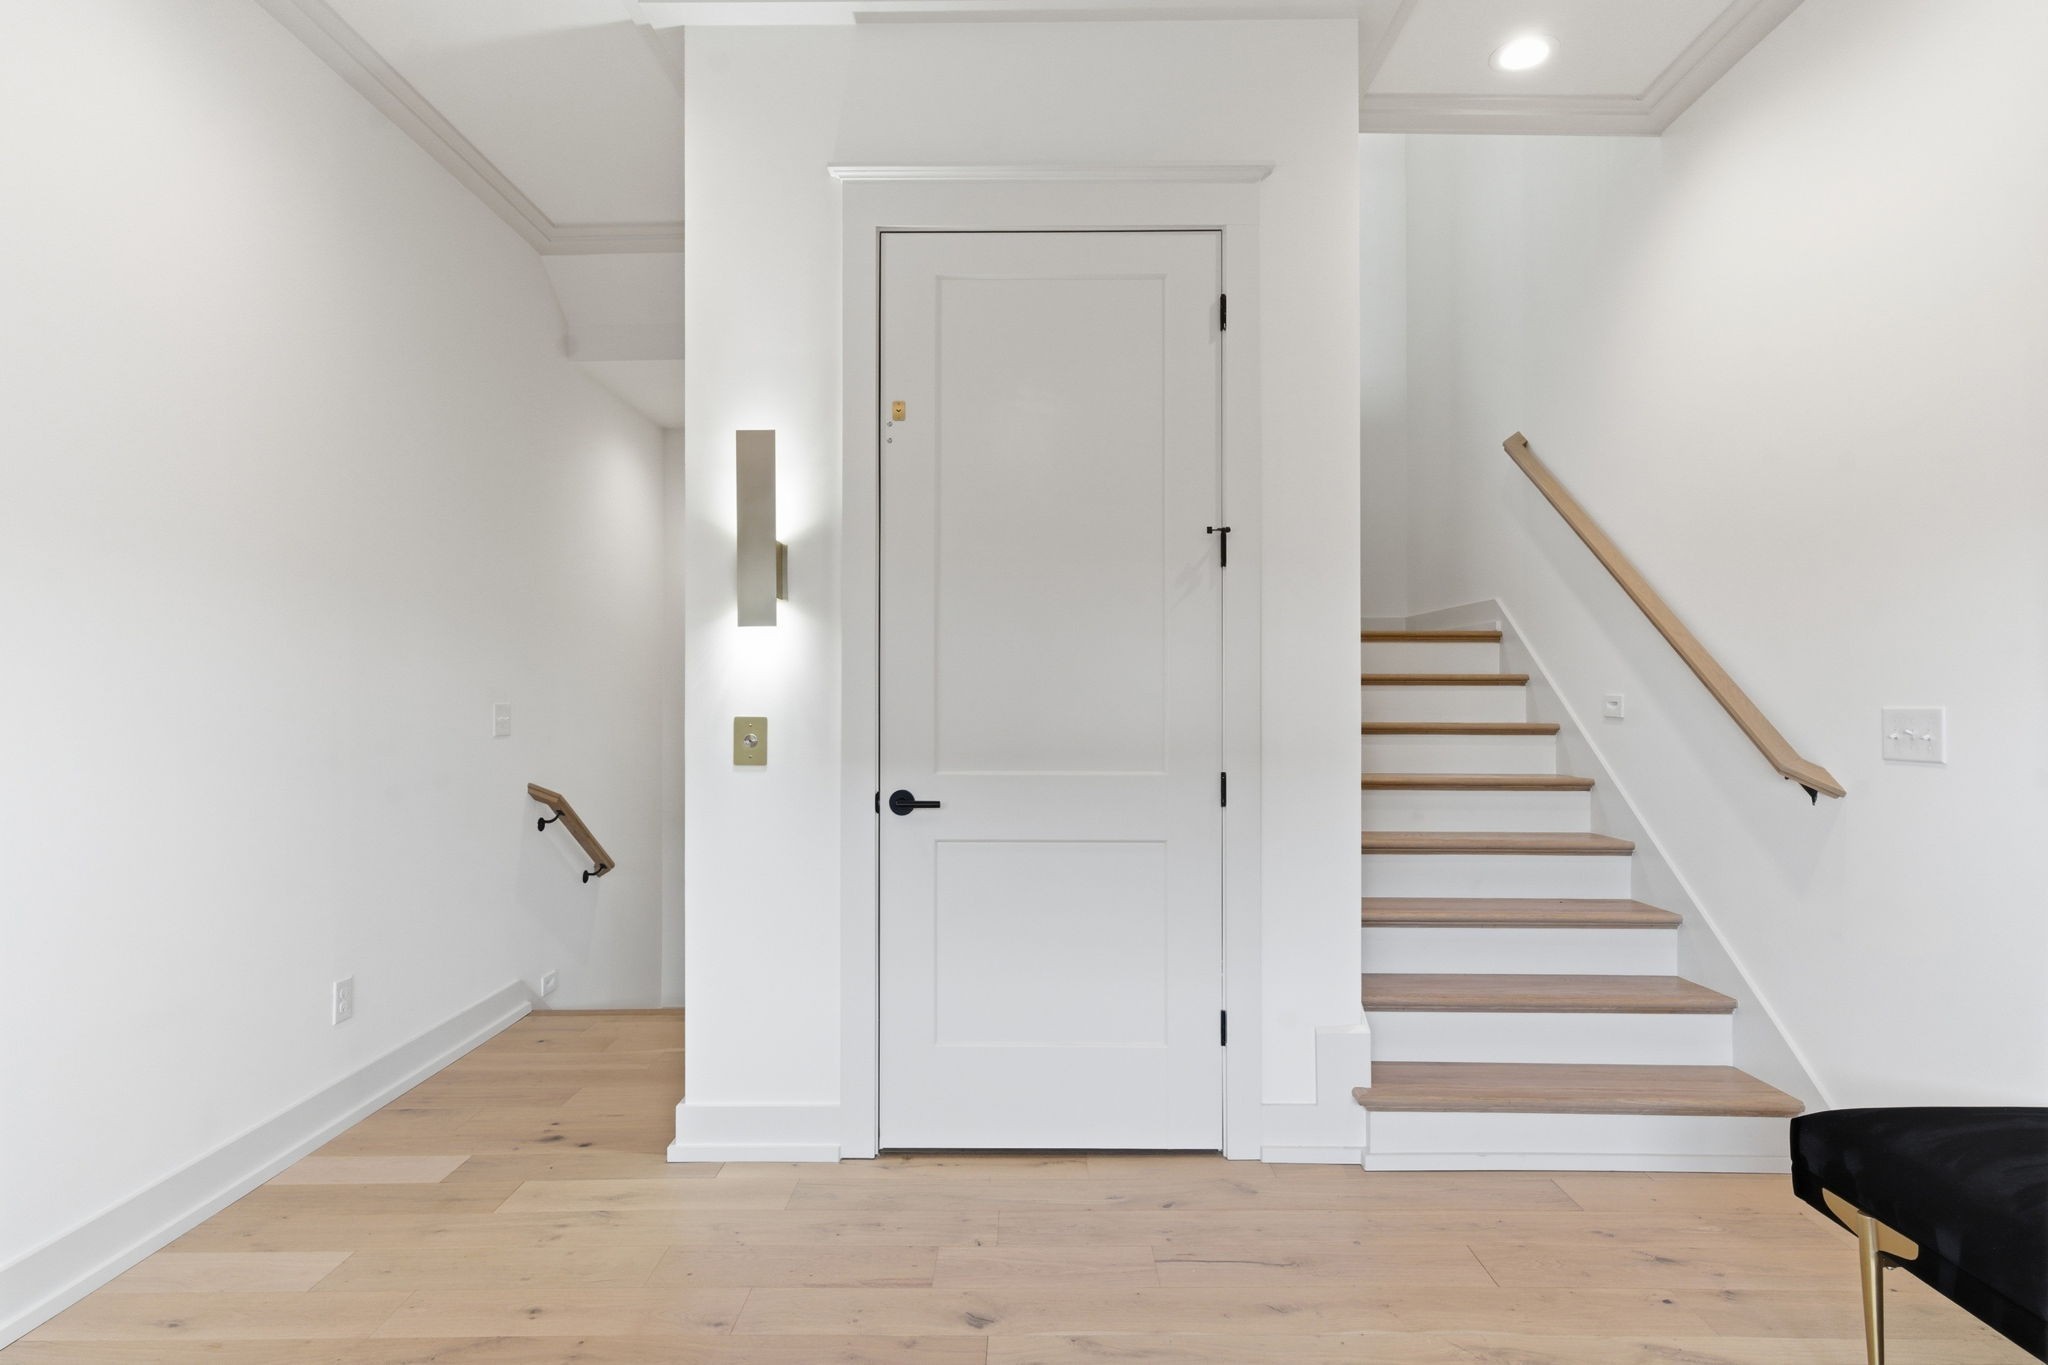
Entryway with a paneled door between two staircases and light oak flooring.
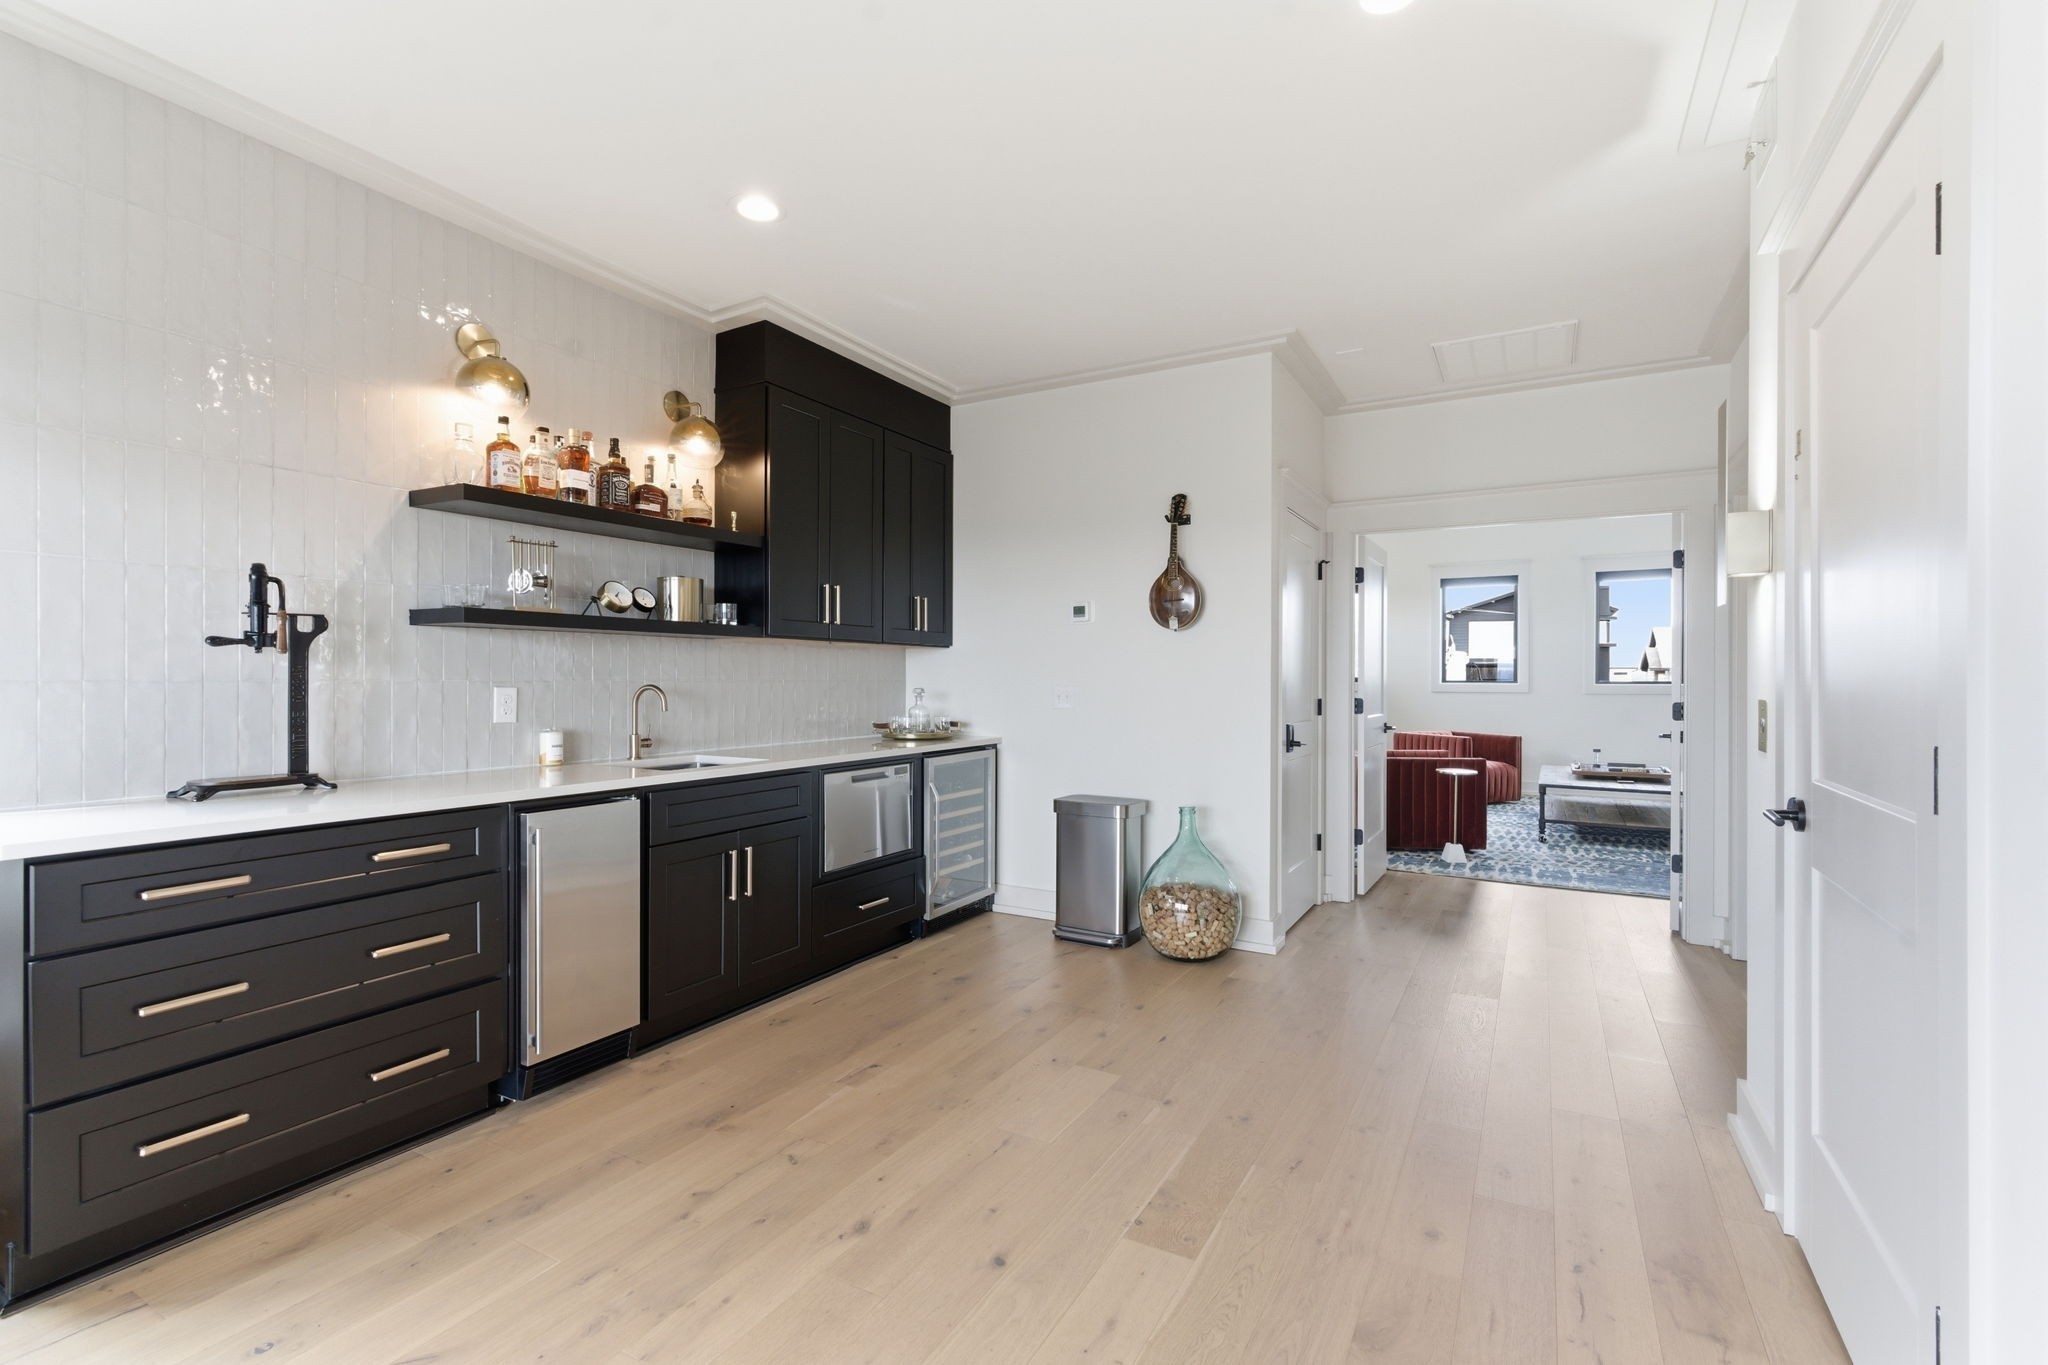
Wet bar with dark cabinetry and stainless appliances, opening onto a sitting area.
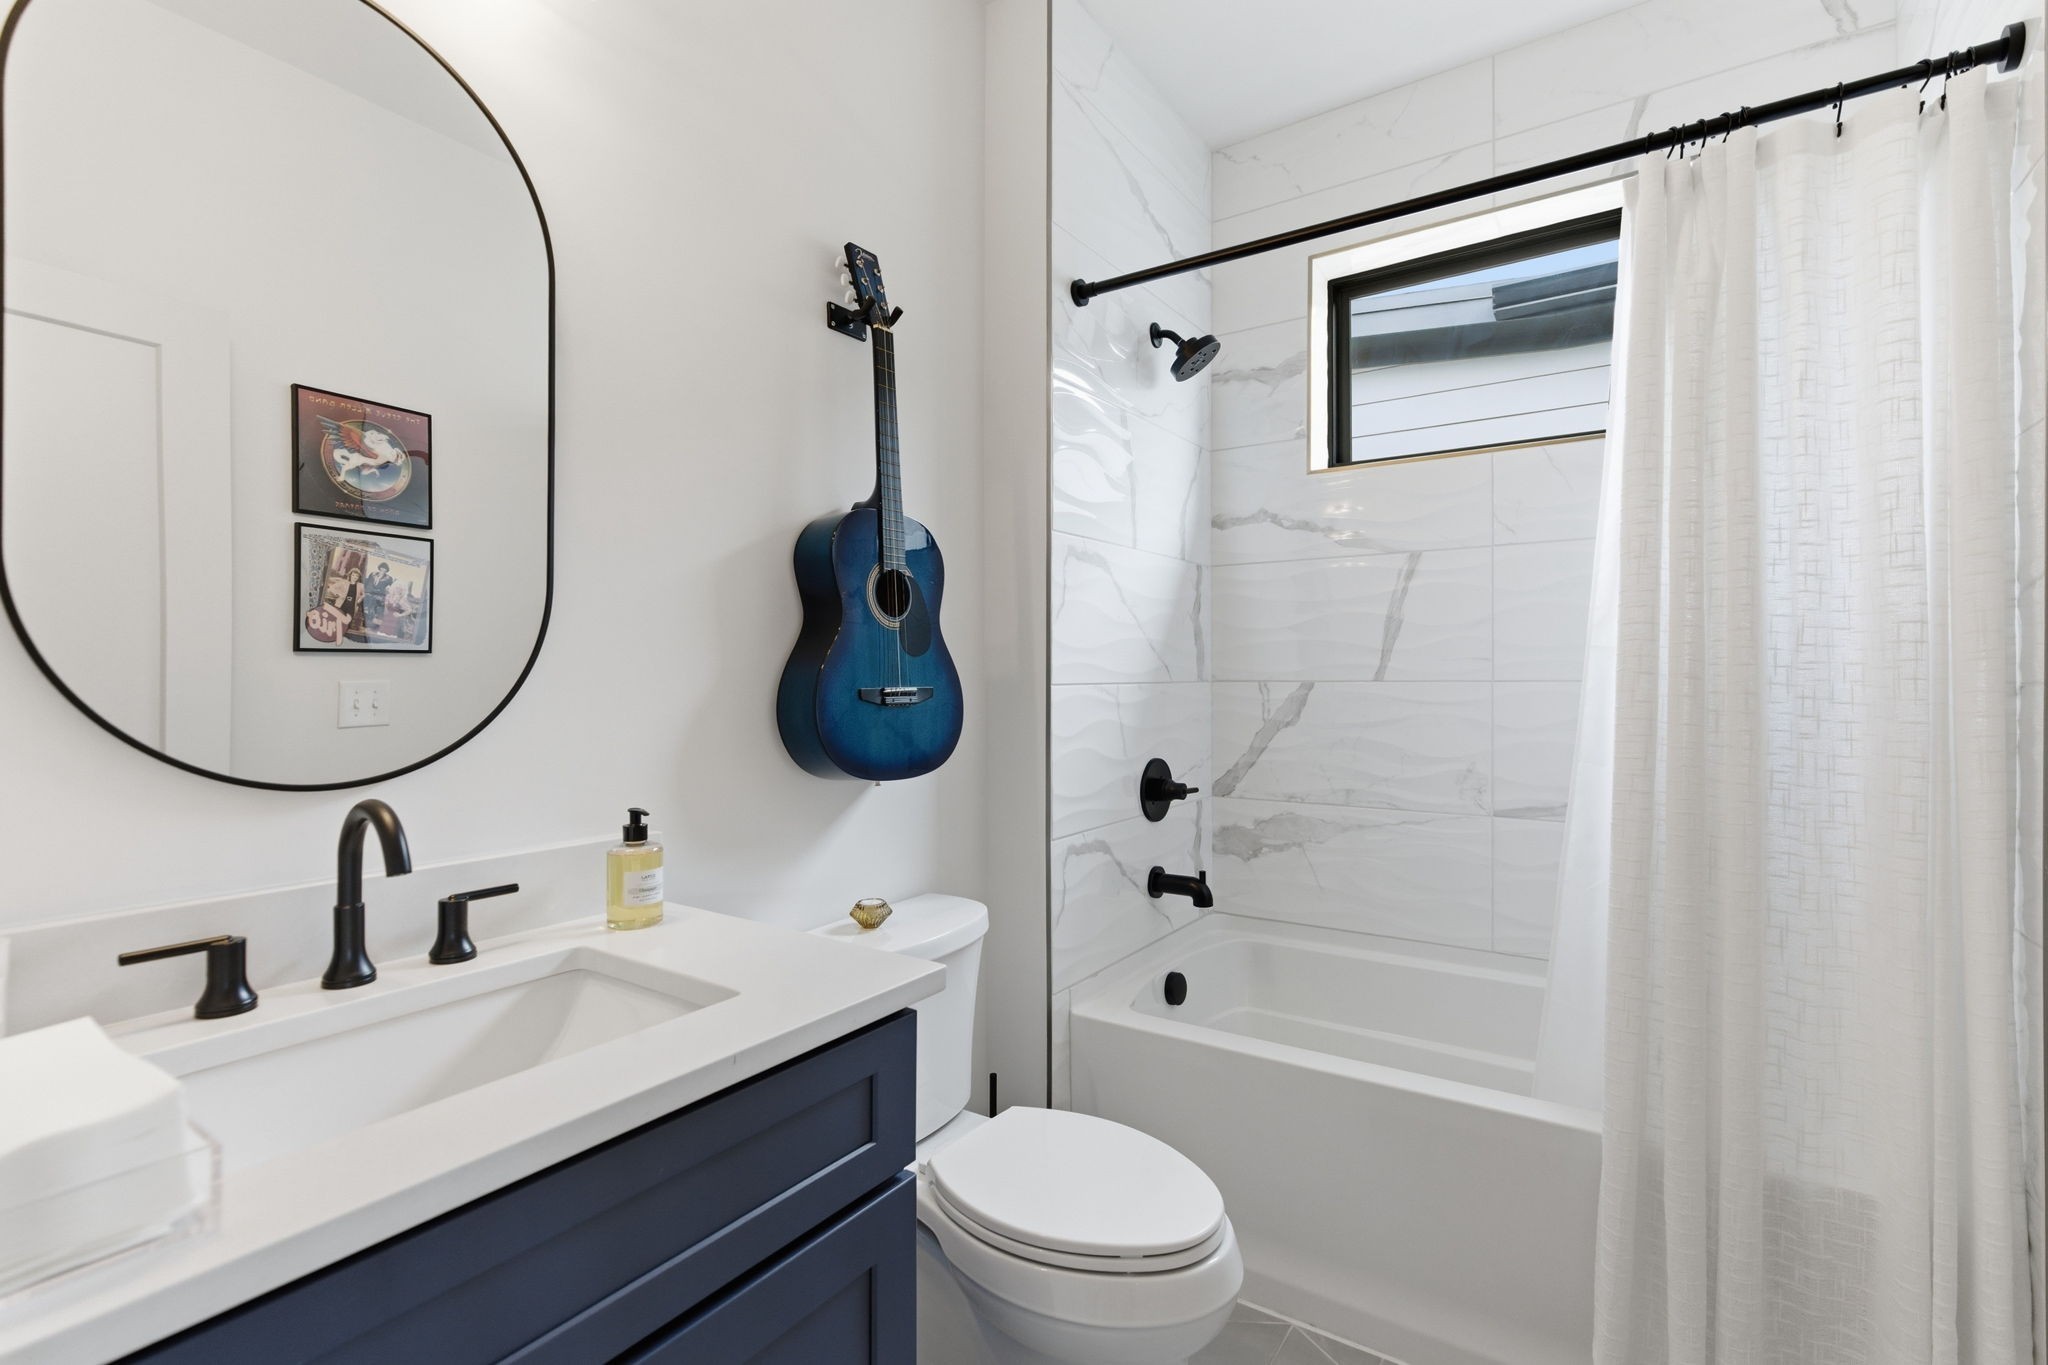
Modern bathroom with a navy vanity, marble-look tiled tub and shower, and blue guitar on the wall.
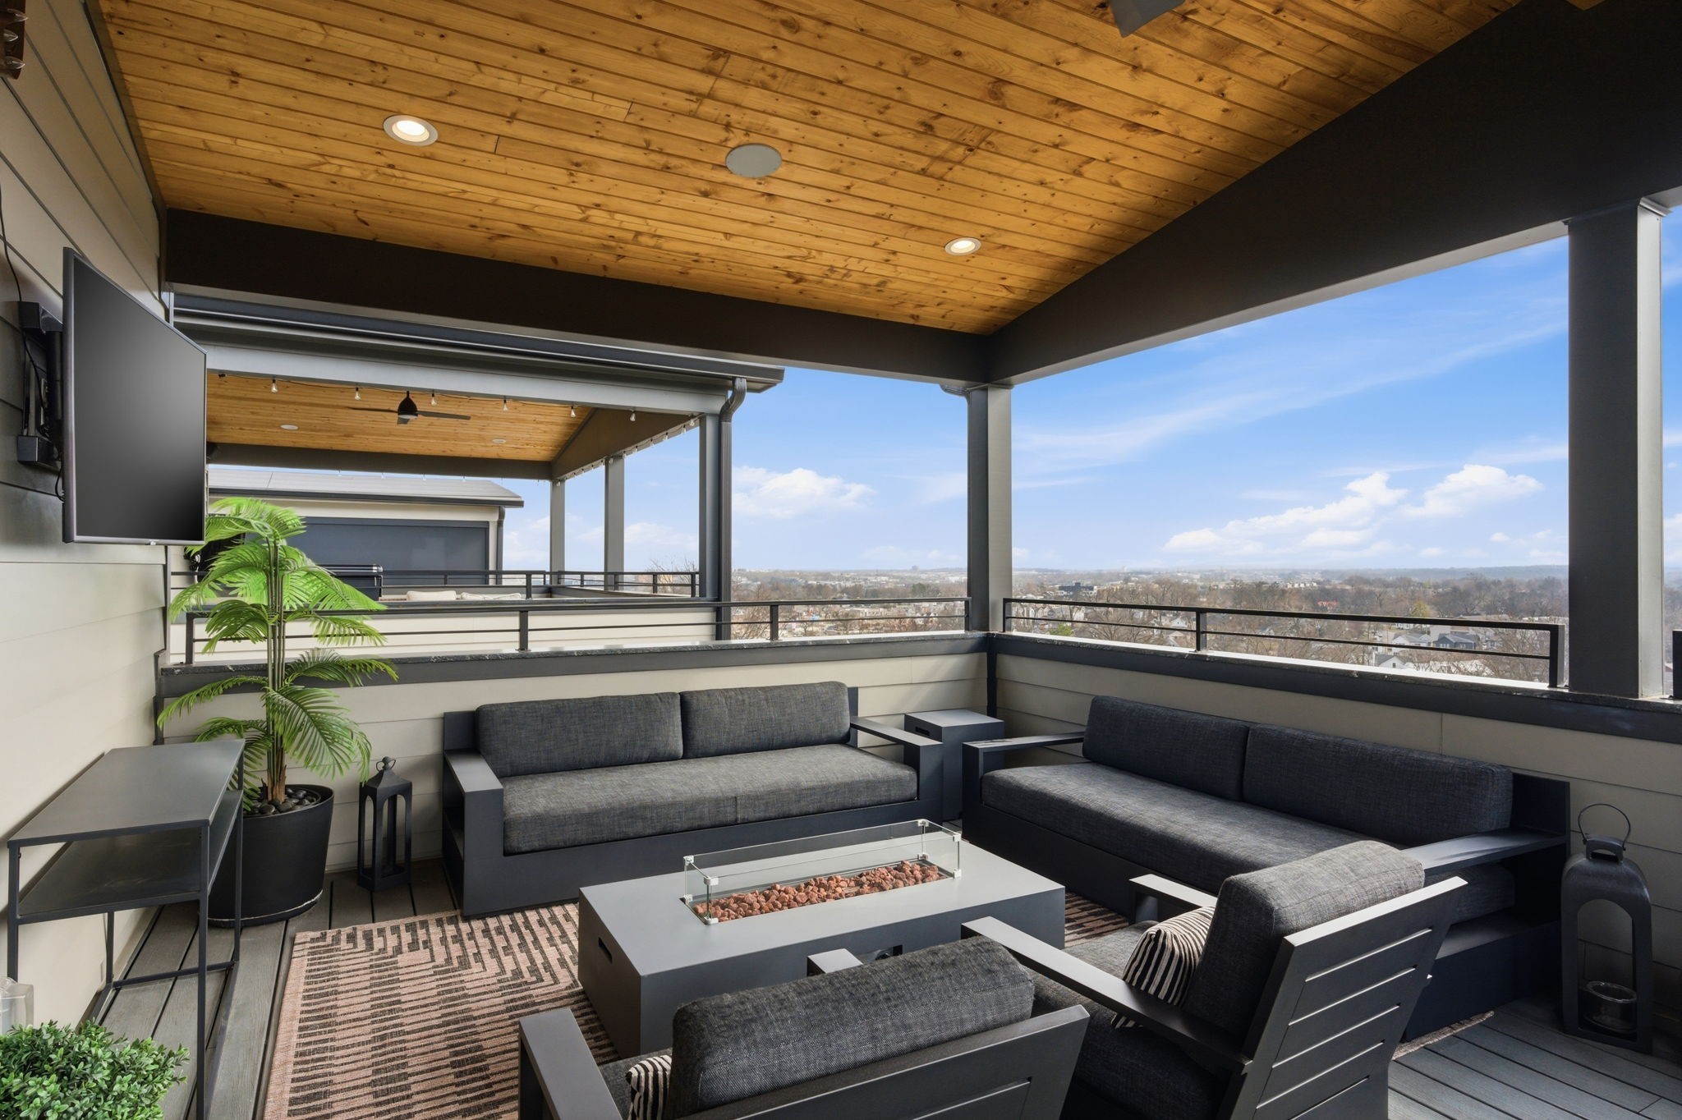
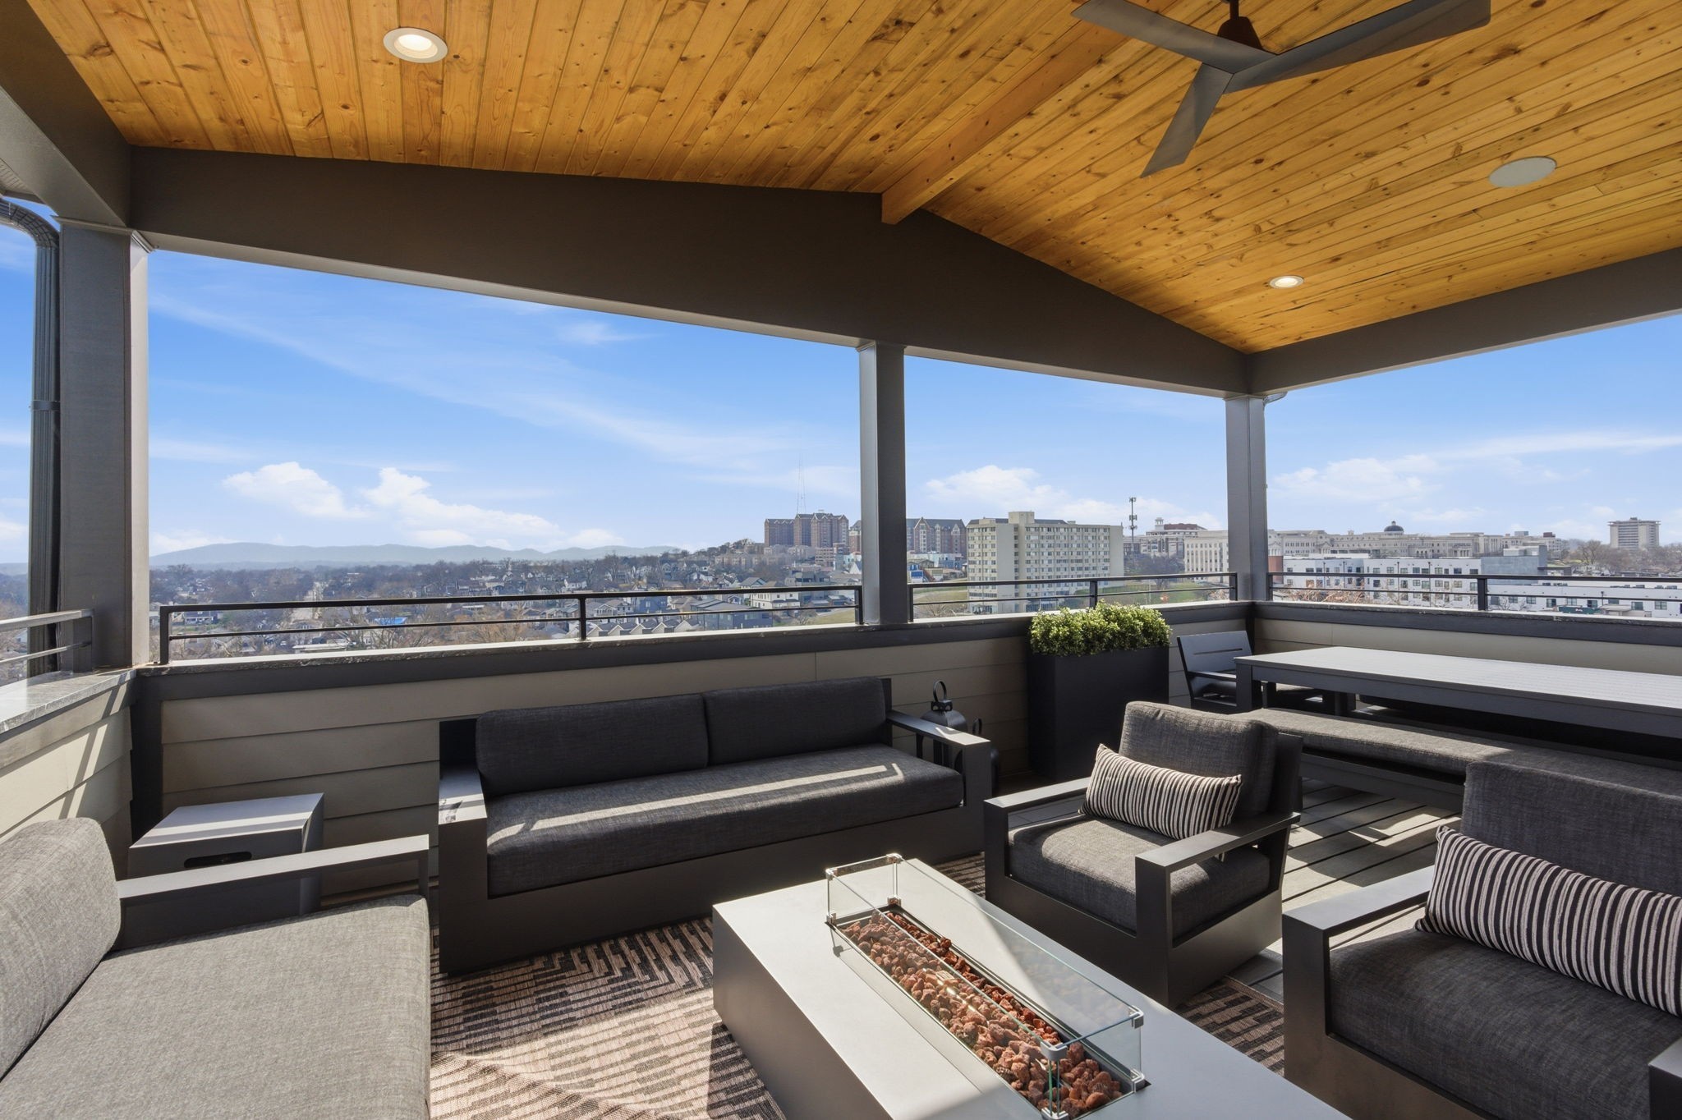
Covered rooftop deck with gray lounge seating, a fire table, and a wide city view.
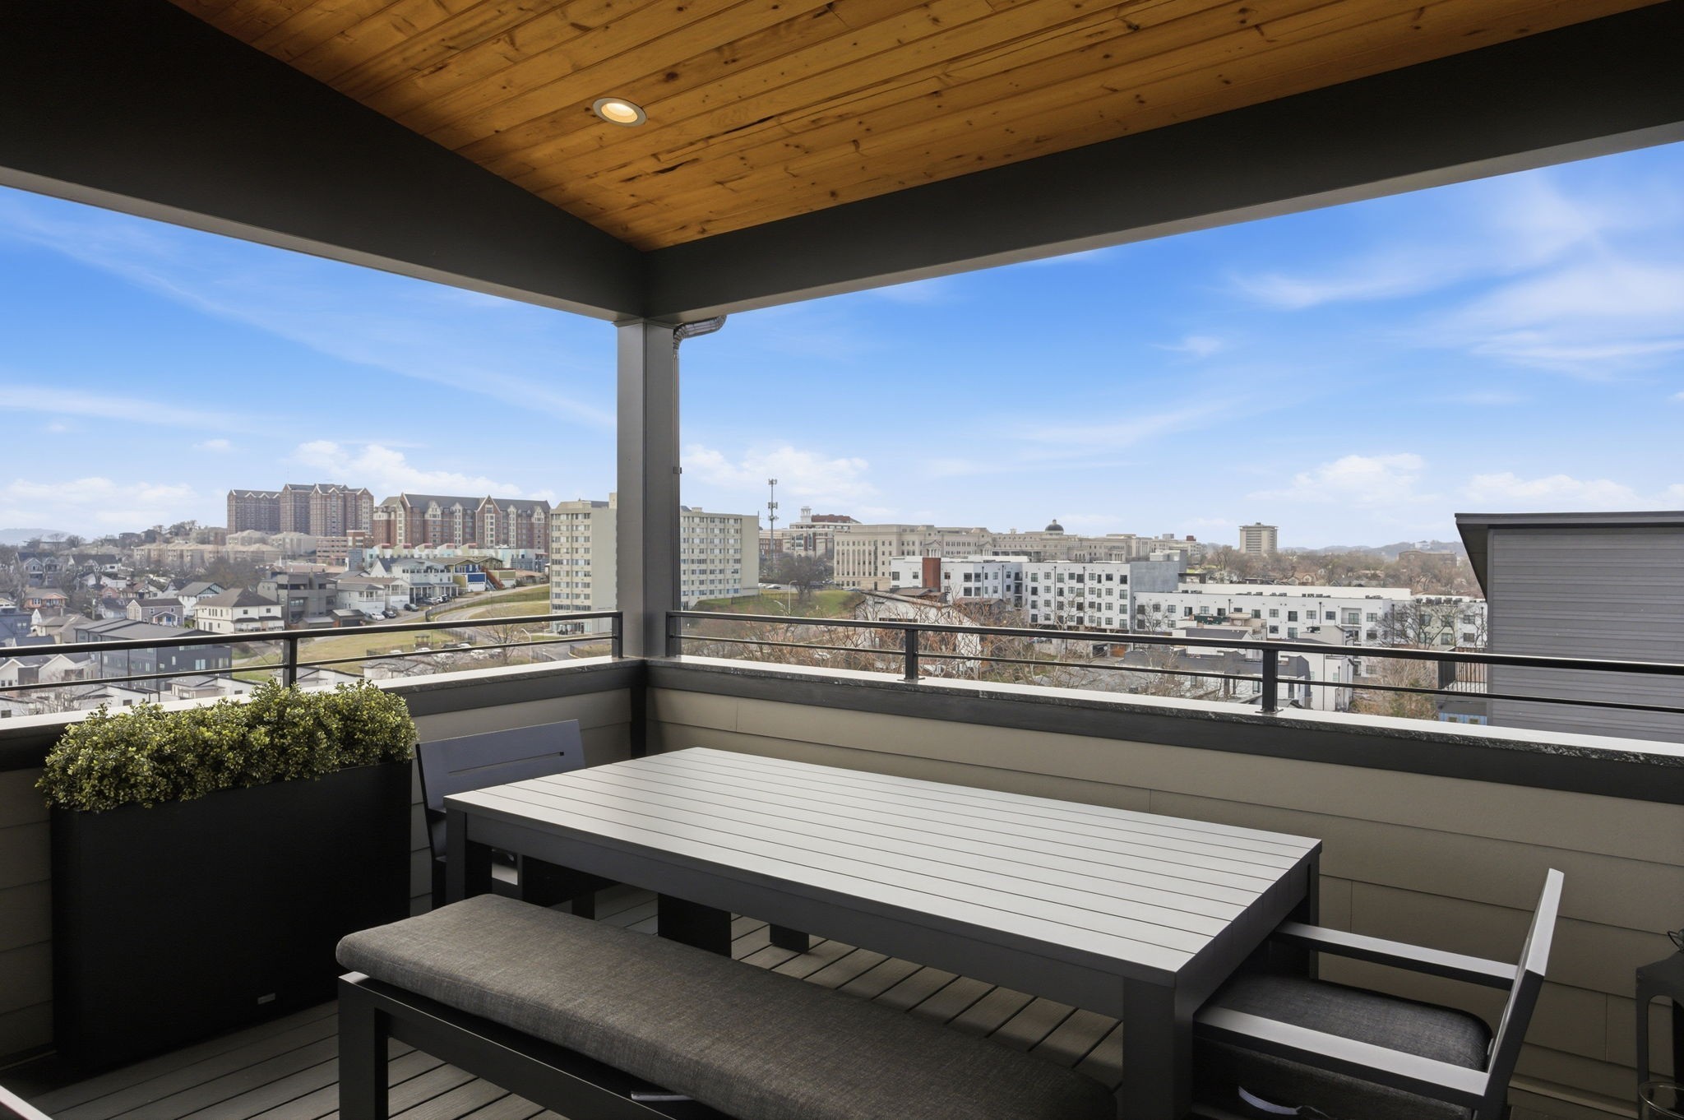
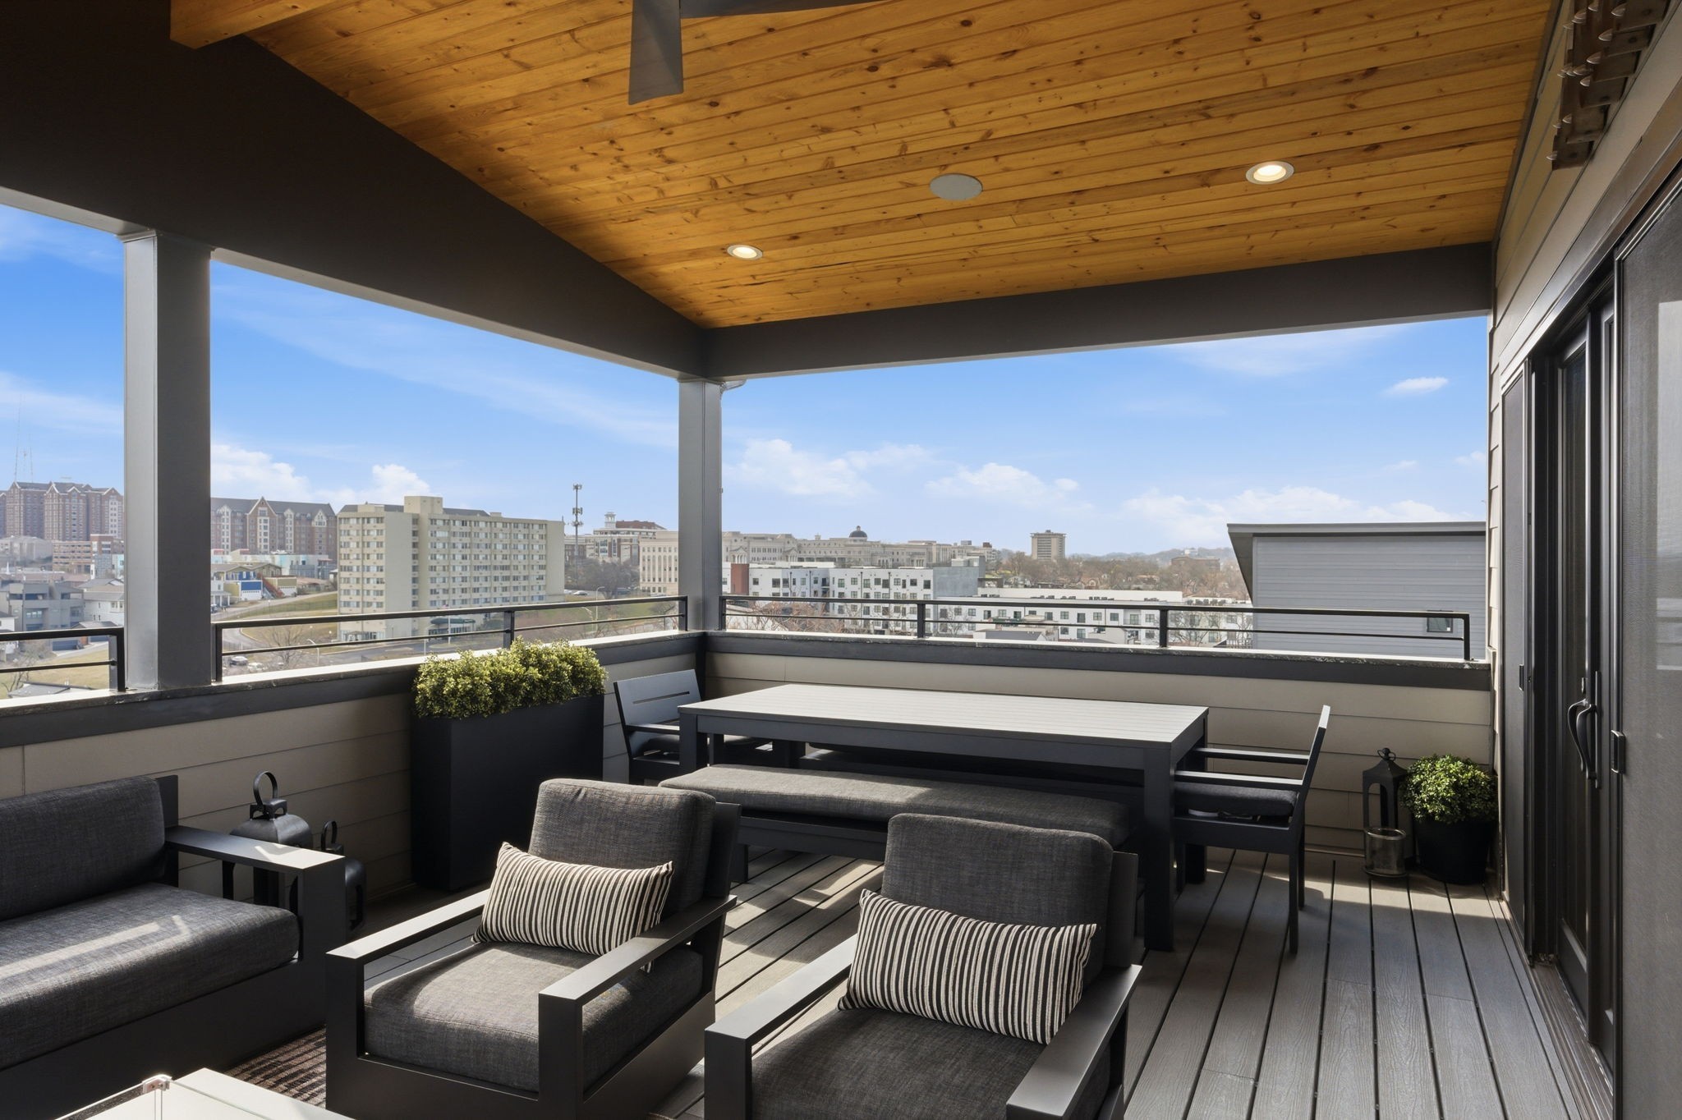
Covered balcony with outdoor dining furniture and a wide city view.
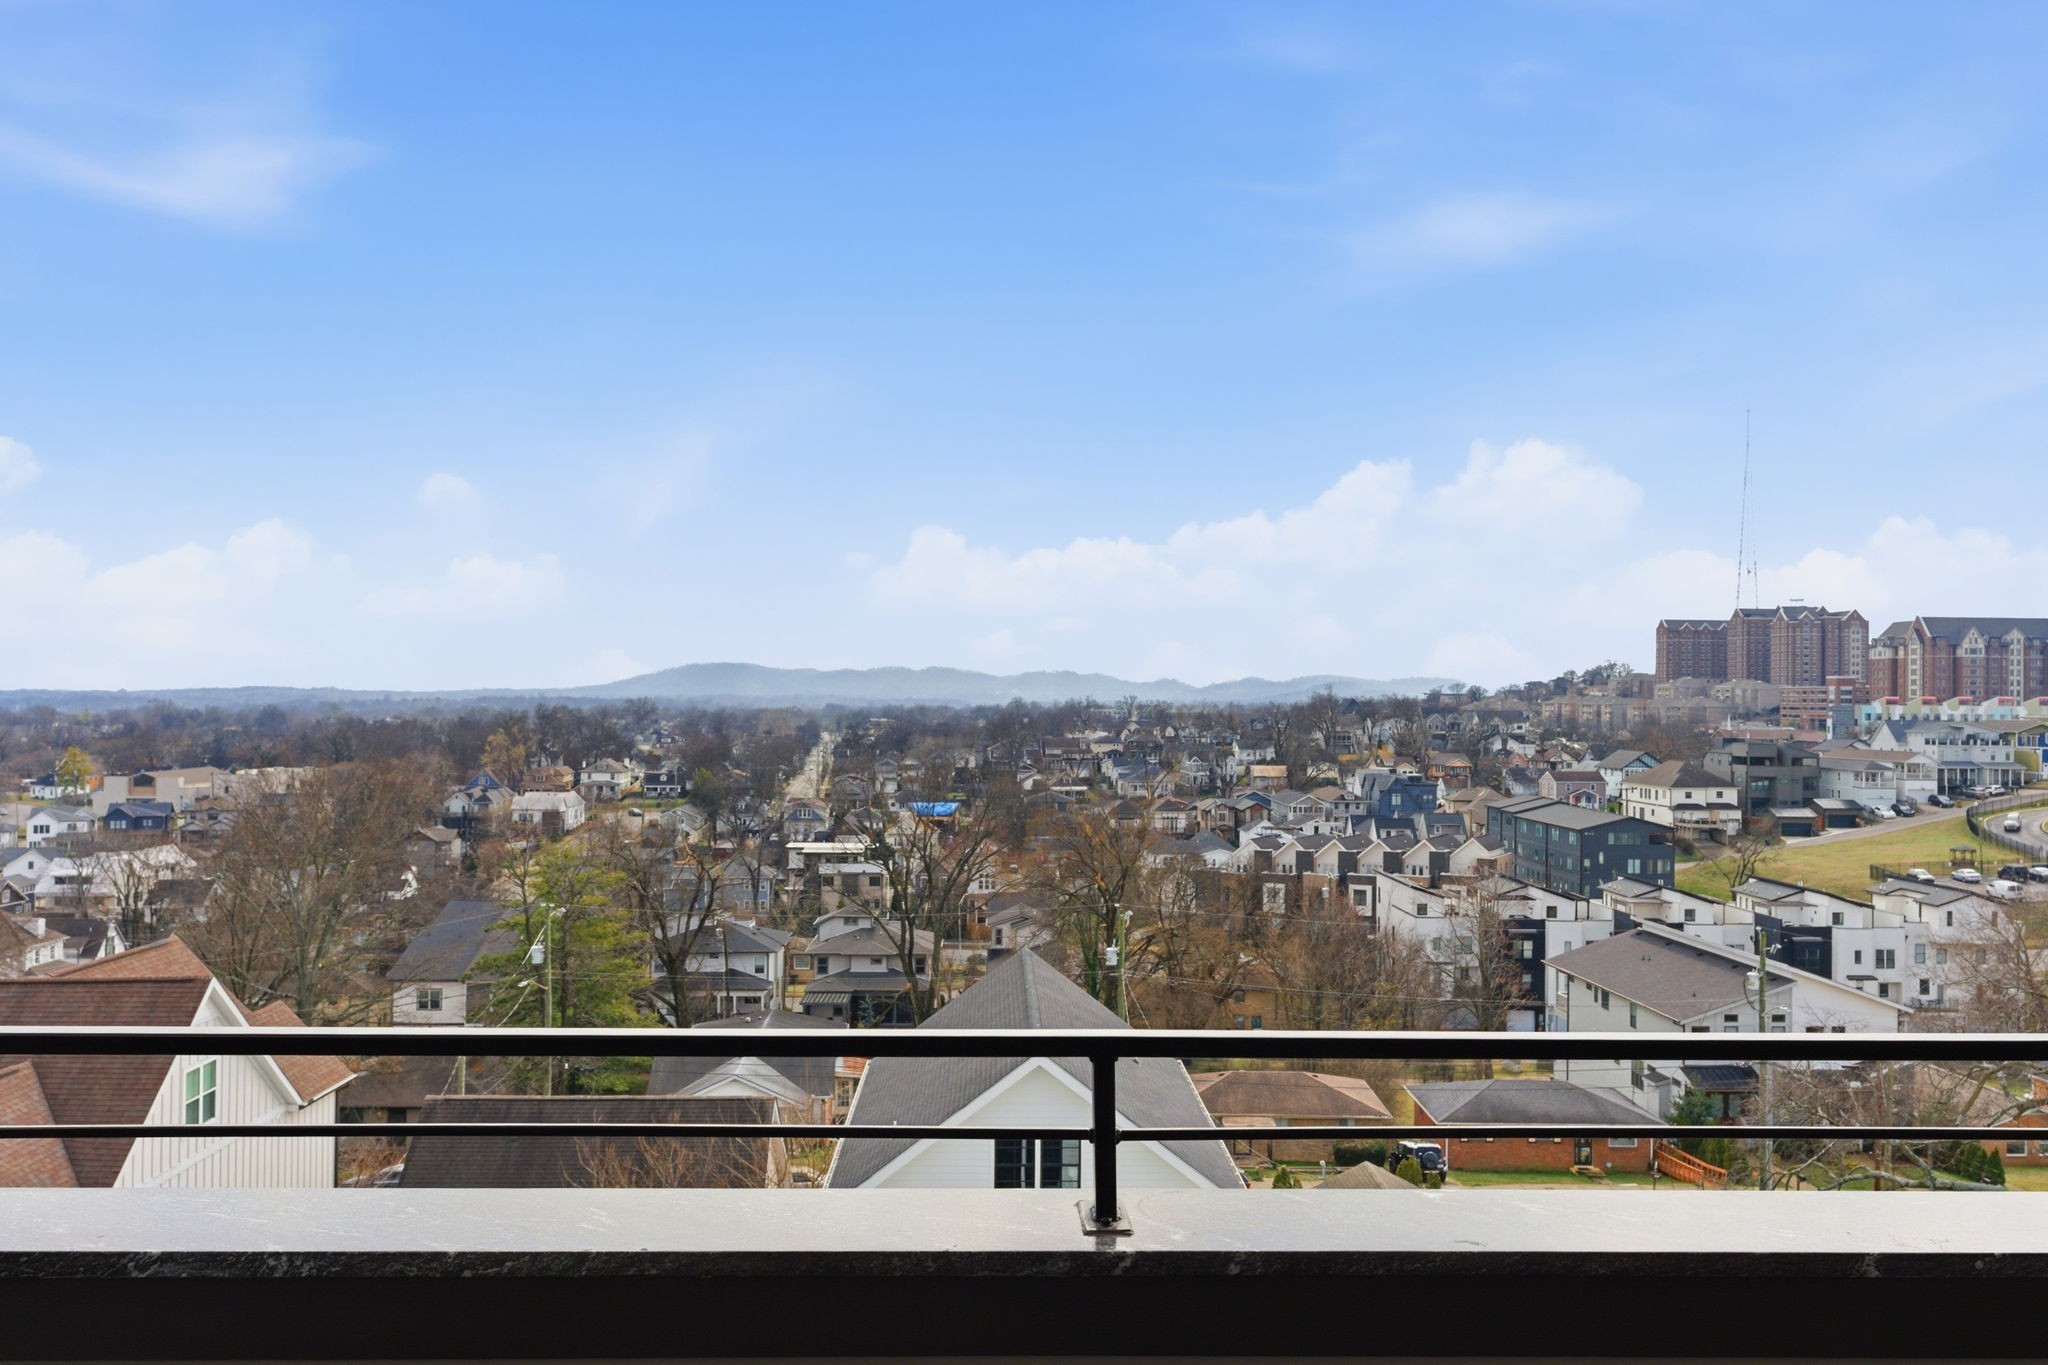
Nashville neighborhood view from a balcony, with distant hills and taller buildings on the right.
Covered rooftop terrace with gray lounge seating and a wide city view.
Covered rooftop deck with outdoor dining and lounge seating overlooking the city.
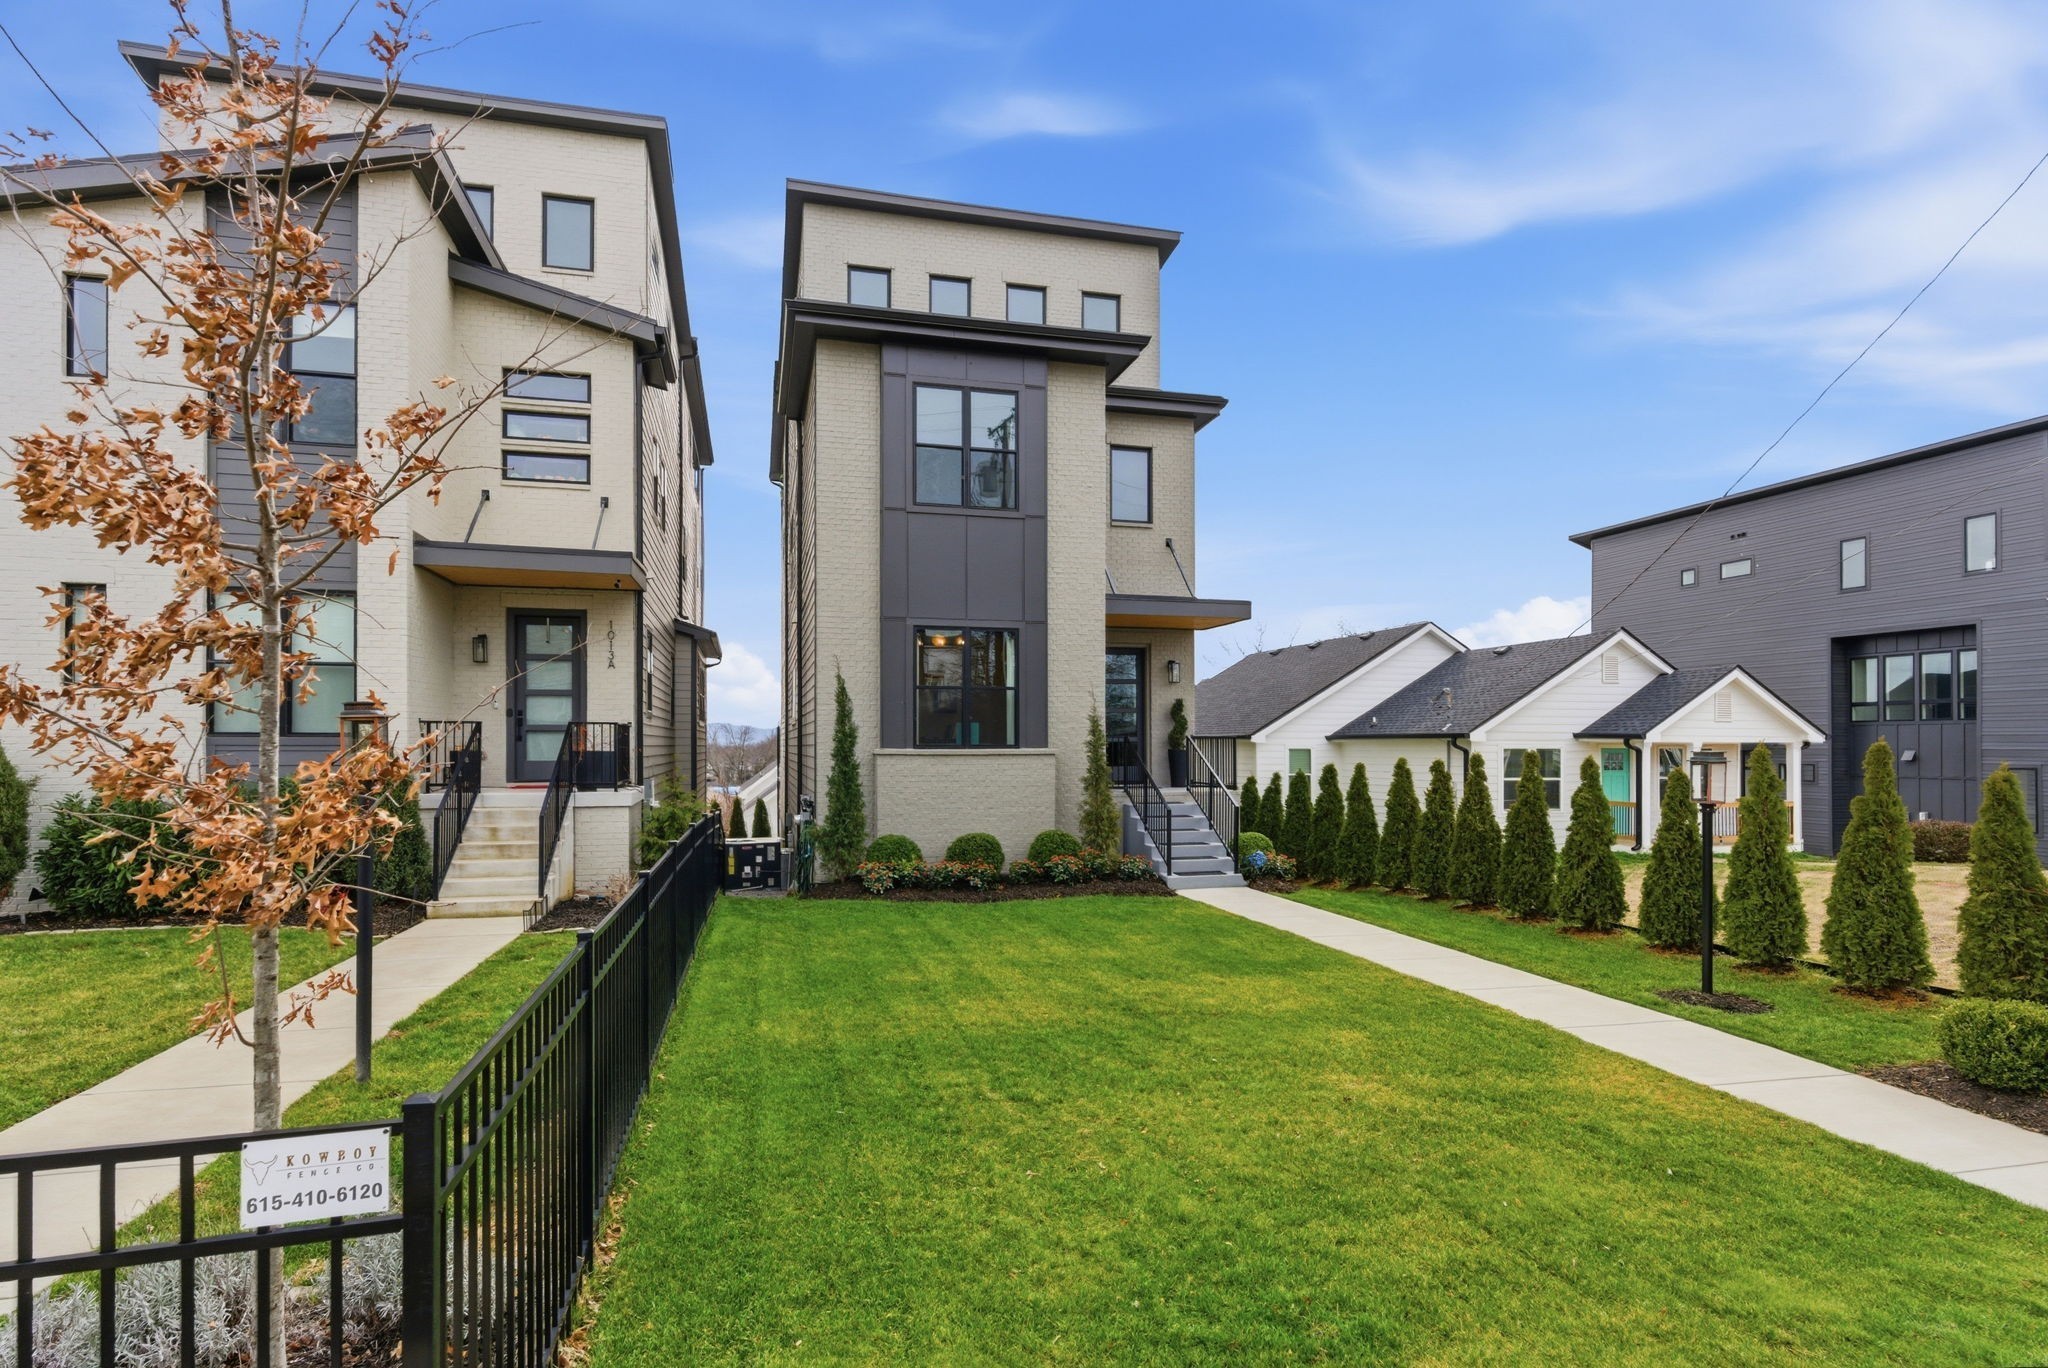
Modern brick townhouse with dark trim, front steps, and a fenced lawn beside neighboring homes.
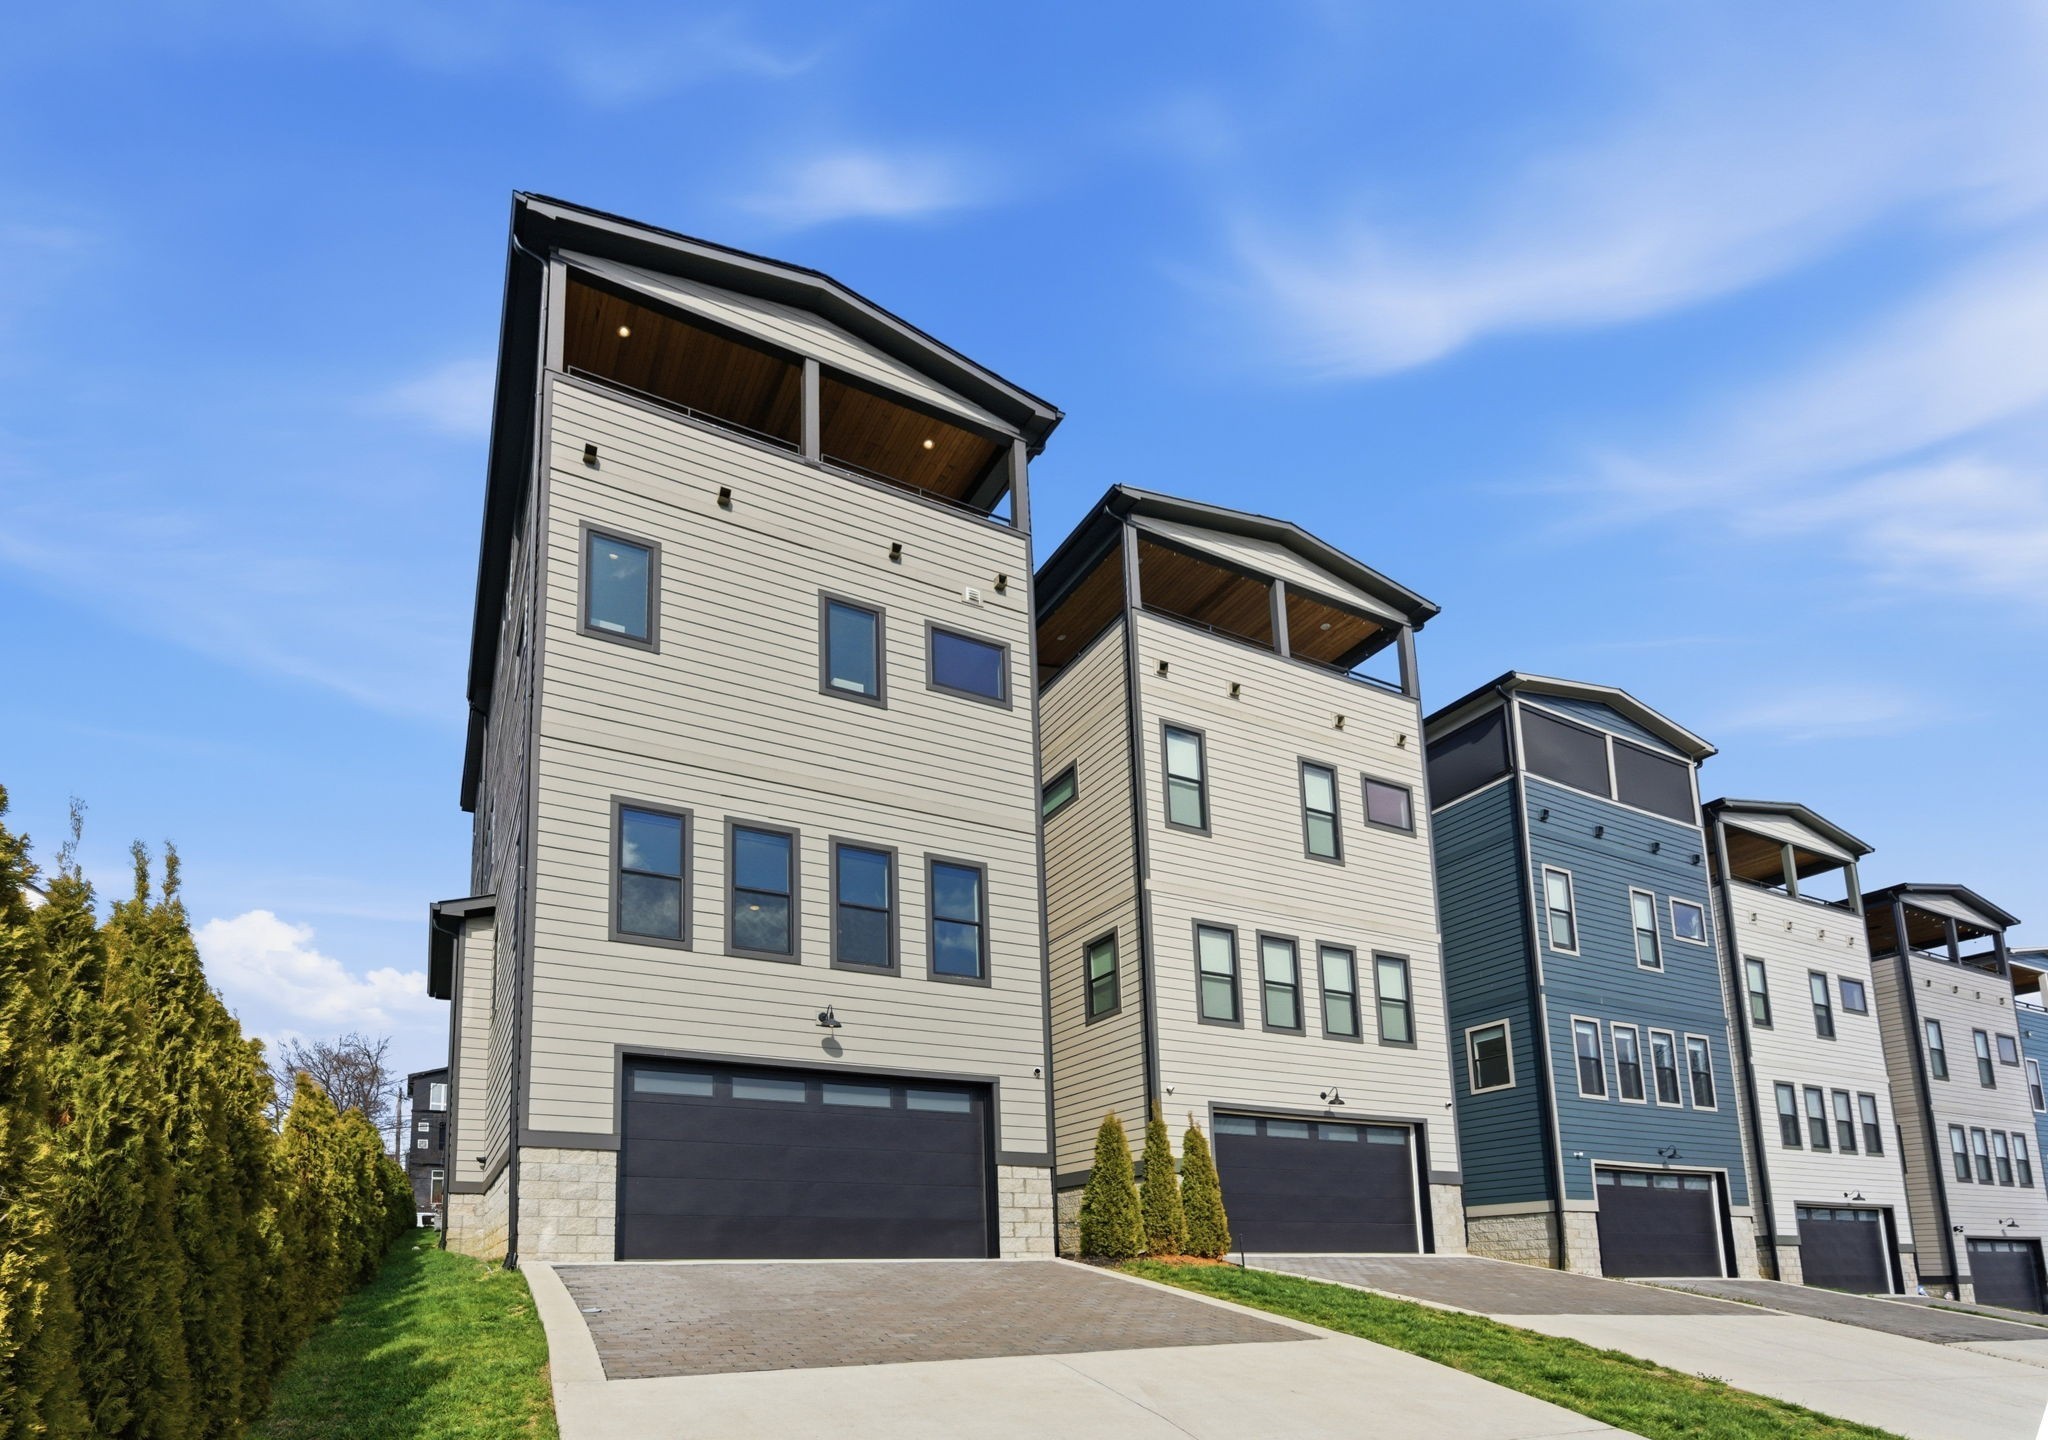
Modern townhomes with attached garages and covered rooftop balconies.
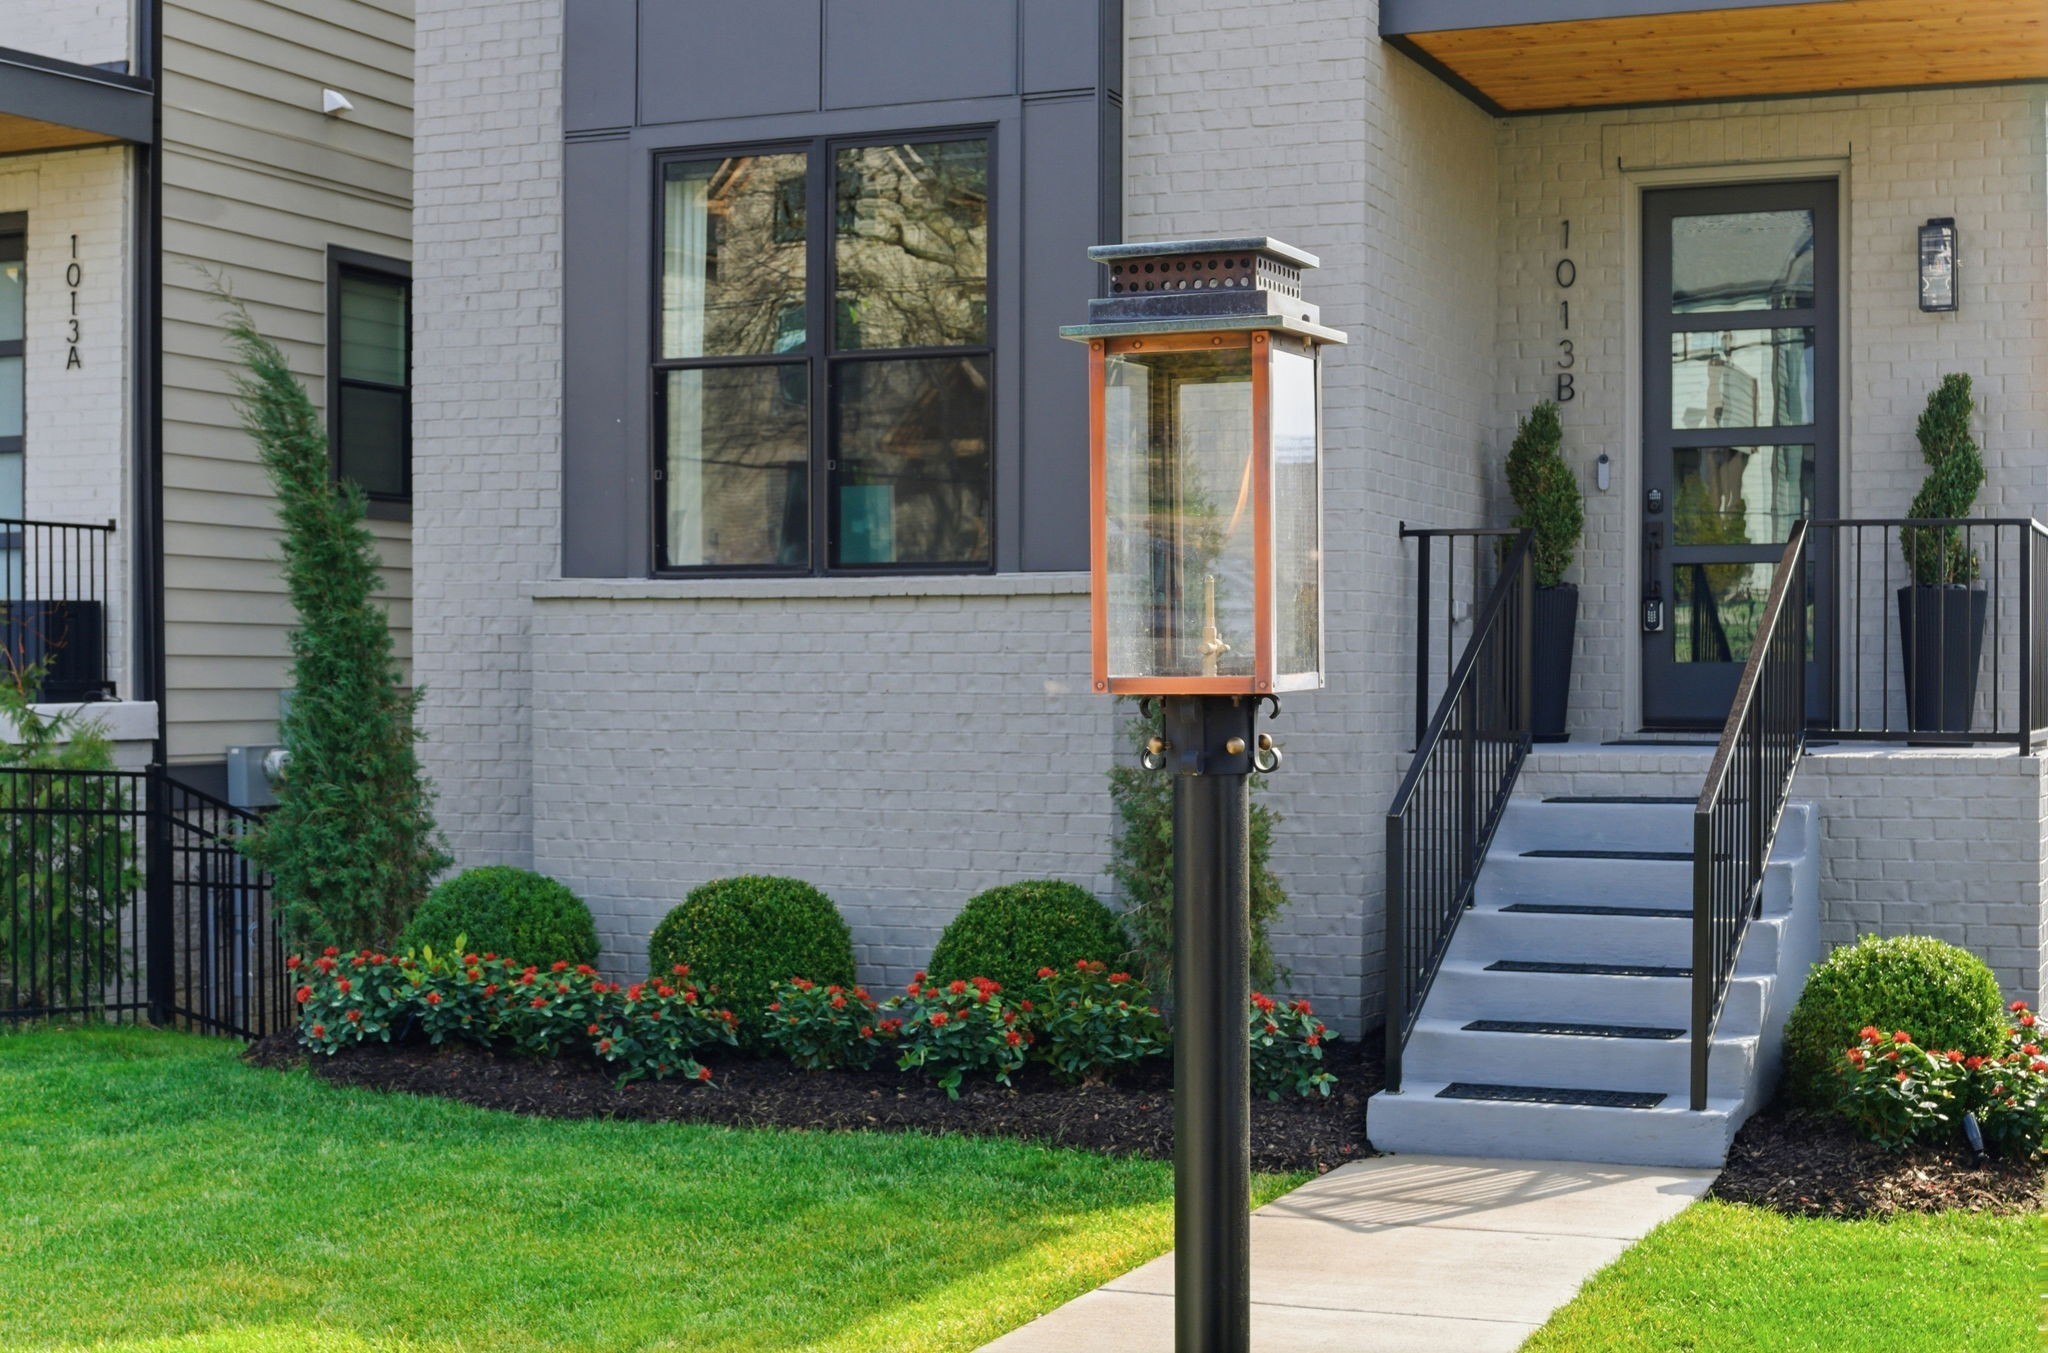
Townhouse entrance with white brick, black railings, flower beds, and a freestanding outdoor lamp.
VIEW PHOTOS
Courtesy of Crye-Leike, Realtors, Dawn Cassara Listing Contact: 9737874085 
$1,699,999

1013B Argyle Ave

4 Beds 5 Baths 3,691 Sq.Ft. 10,890 Sq.Ft.

Description

Perfectly positioned between Nashville's vibrant Gulch and the charm of 12 South, this exceptional residence blends sophisticated design with effortless functionality--and the rare advantage of no HOA. Thoughtfully curated throughout, it offers elevated everyday living with spaces equally suited for entertaining.
A private elevator connects every level, complemented by an attached two-car garage. At the heart of the home, the chef's kitchen features a waterfall island, custom cabinetry, an oversized pantry, Thermador refrigerator, and Wolf six-burner gas range. Designer lighting and an open-concept layout seamlessly unite the kitchen, dining, and living spaces, anchored by a striking fireplace.
Wide-plank hardwood floors flow throughout, leading to multiple gathering areas. A fully equipped wet bar with a Fisher & Paykel dishwasher, ice maker, and wine refrigerator serves the spacious bonus room, while a private office with custom built-ins and a full bath easily functions as a guest suite or fourth bedroom.
The primary suite is a private sanctuary, offering a spa-inspired bath with a programmable Moen Smart Shower and sculptural soaking tub. Two additional bedrooms feature en-suite baths, with a full bath on the top level for rooftop guests.
A rooftop terrace captures sweeping Nashville skyline views, while whole-home surround sound, a tankless water heater with recirculation, and extensive interior and exterior upgrades enhance both comfort and convenience.
Defined by exceptional craftsmanship, premium finishes, and one of Nashville's most desirable locations, this is more than a residence--it's a refined urban retreat. Please refer to the attached features list for a complete inventory of upgrades.

Share Property

Location

1013B Argyle Ave, Nashville, TN 37203

Status

For Sale

Mortgage Calculator

Estimate your monthly mortgage payment, including the principal and interest, property taxes, and HOA. Adjust the values to generate a more accurate rate.

All estimates are provided for informational purposes only. Actual amounts may vary.
$0,000 Your Payment 20 15 65
$0,000 Your Payment
Dawn Cassara

Dawn Cassara

TITLE

Real Estate Agent

LICENSE

358319

Property Amenities

Interior
Fireplace Gas, Living Room
Appliances Gas Oven, Gas Range, Dishwasher, Disposal, Dryer, Ice Maker, Microwave, Refrigerator, Washer
Flooring Wood, Tile
Total Bedrooms: 4
Full Bathrooms: 5
Area & Lot
Total area 3,691 Sq.Ft.
Lot Area 10,890 Sq.Ft.
Living area 3,691 Sq.Ft.
MLS® ID 3230927
Year Built 2023
High School Hillsboro Comp High School
Middle School West End Middle School
Elementary School Eakin Elementary
View Description Valley
Type Residential
Status For Sale
Exterior
Stories 3
Air conditioning Central Air
Heat type Natural Gas
Water Source Public
Garage Space 2.0
Security Features Security System, Smoke Detector(s)
Sewer Public Sewer
Parking Garage Door Opener, Attached, Alley Access
Roof Shingle
Utilities Natural Gas Available, Water Available
Finance
Sales Price $1,699,999
Real Estate Tax $10,894 yearly
Bright white kitchen with a marble island, bar stools, and stainless steel appliances.

Schedule a Showing

I would love to show you this beautiful property. Please select your preferred date and time below. I will be in touch shortly to confirm your appointment.

Schedule a Showing

I would love to show you this beautiful property. Please select your preferred date and time below. I will be in touch shortly to confirm your appointment.

Thank you for your interest in 1013B Argyle Ave, Nashville, TN 37203. We are reviewing your request and will be in touch shortly!

Work With Dawn

Dawn Cassara is dedicated to delivering exceptional real estate experiences with a personalized approach. Her expertise and commitment ensure clients achieve their goals seamlessly.