4751 Abednego Rd
4751 Abednego Rd
4751 Abednego Rd
4751 Abednego Rd
4751 Abednego Rd
4751 Abednego Rd
4751 Abednego Rd
4751 Abednego Rd
4751 Abednego Rd
4751 Abednego Rd
4751 Abednego Rd
4751 Abednego Rd
4751 Abednego Rd
4751 Abednego Rd
4751 Abednego Rd
4751 Abednego Rd
4751 Abednego Rd
4751 Abednego Rd
4751 Abednego Rd
4751 Abednego Rd
4751 Abednego Rd
4751 Abednego Rd
4751 Abednego Rd
4751 Abednego Rd
4751 Abednego Rd
4751 Abednego Rd
4751 Abednego Rd
4751 Abednego Rd
4751 Abednego Rd
4751 Abednego Rd
4751 Abednego Rd
4751 Abednego Rd
4751 Abednego Rd
4751 Abednego Rd
4751 Abednego Rd
4751 Abednego Rd
4751 Abednego Rd
4751 Abednego Rd
4751 Abednego Rd
4751 Abednego Rd
4751 Abednego Rd
4751 Abednego Rd
4751 Abednego Rd
4751 Abednego Rd
4751 Abednego Rd
4751 Abednego Rd
4751 Abednego Rd
4751 Abednego Rd
4751 Abednego Rd
4751 Abednego Rd
4751 Abednego Rd
4751 Abednego Rd
4751 Abednego Rd
4751 Abednego Rd
4751 Abednego Rd
VIEW PHOTOS
Courtesy of Byers & Harvey Inc., Isabel Martinez Listing Contact: 9314012684 
$782,617

4751 Abednego Rd

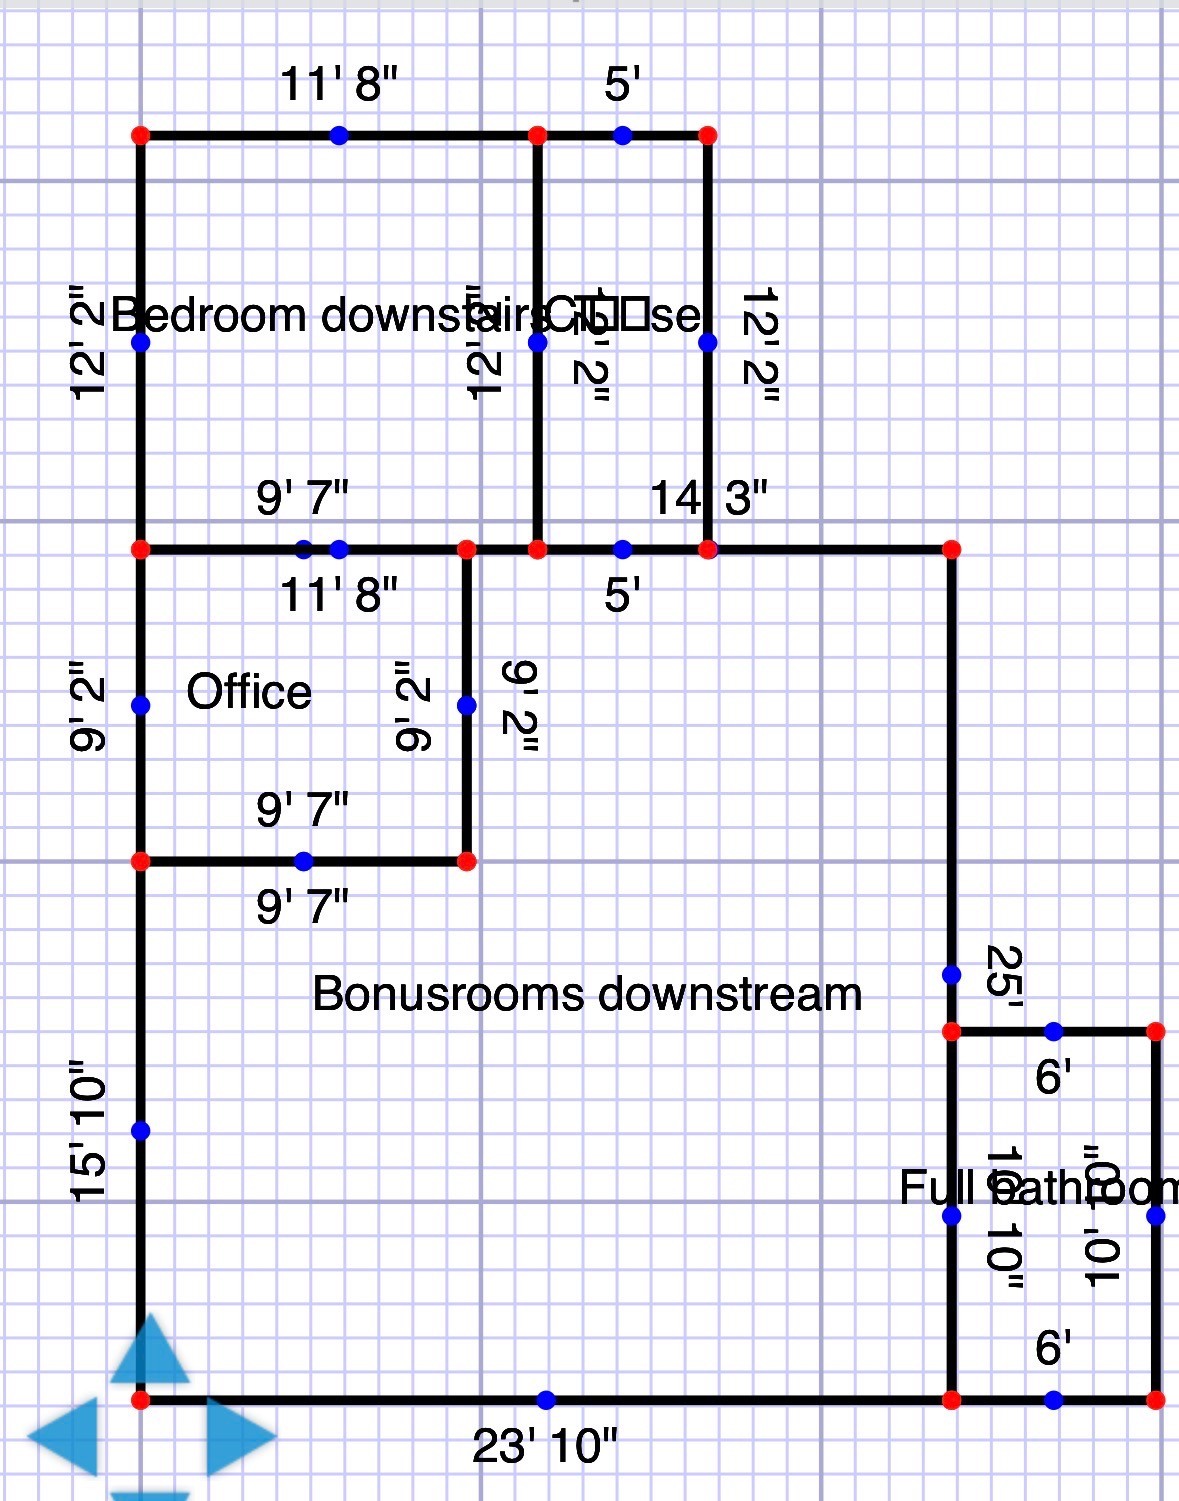
4 Beds 4 Baths 3,206 Sq.Ft. 1.28 Acres

Description

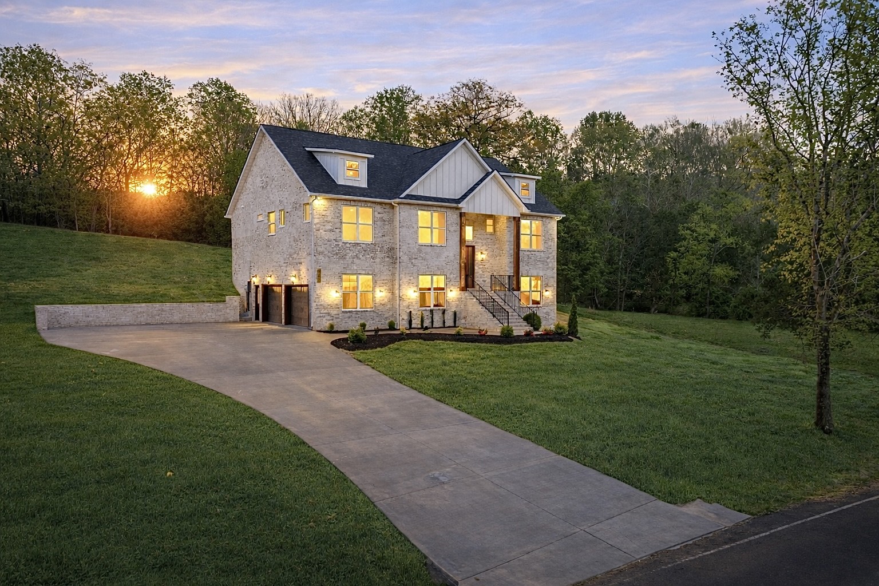
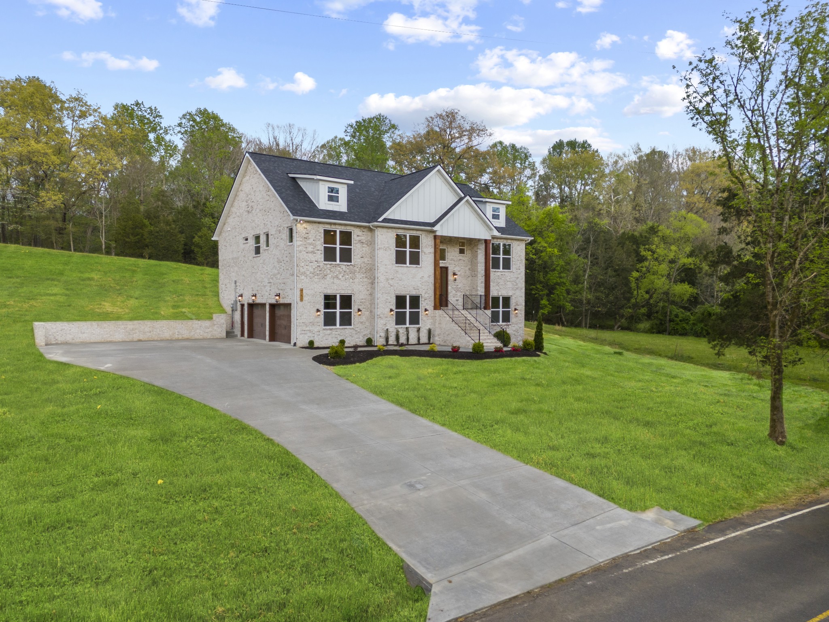
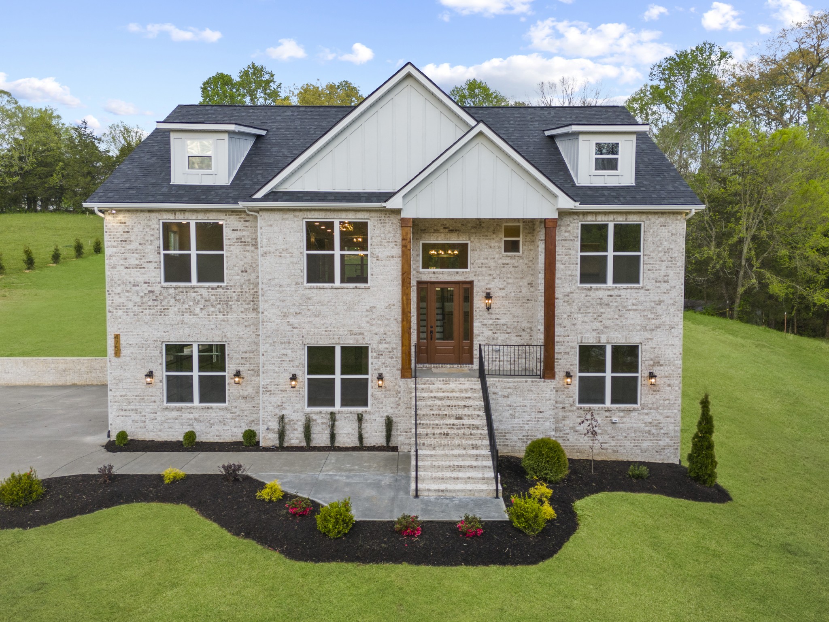
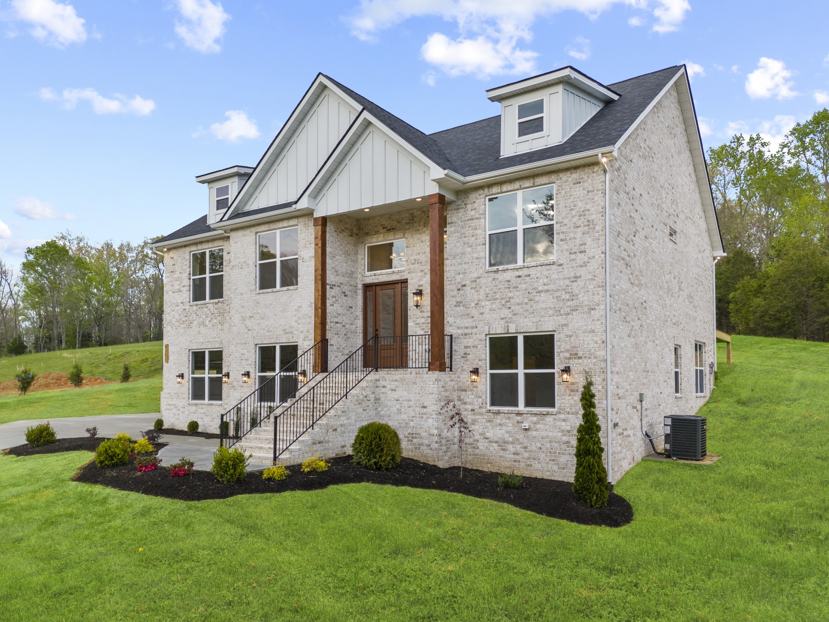
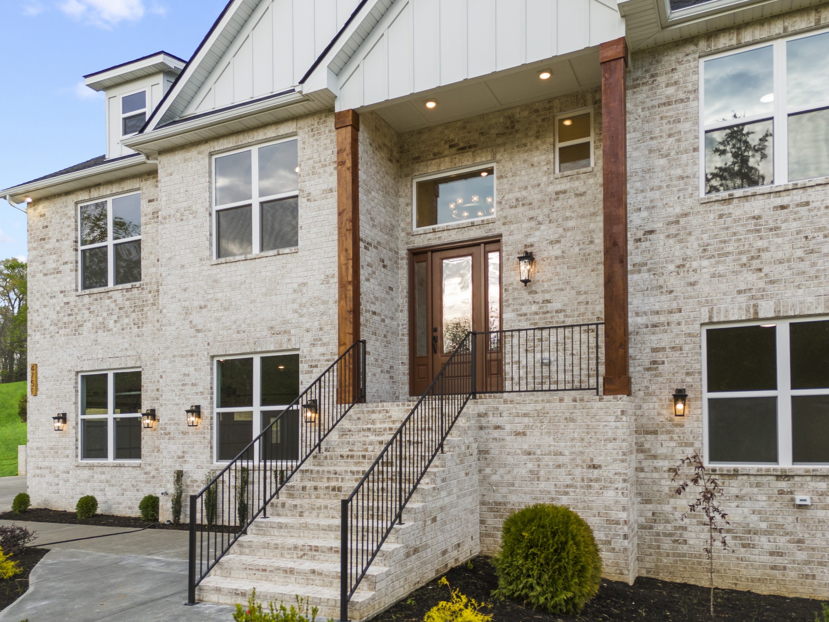
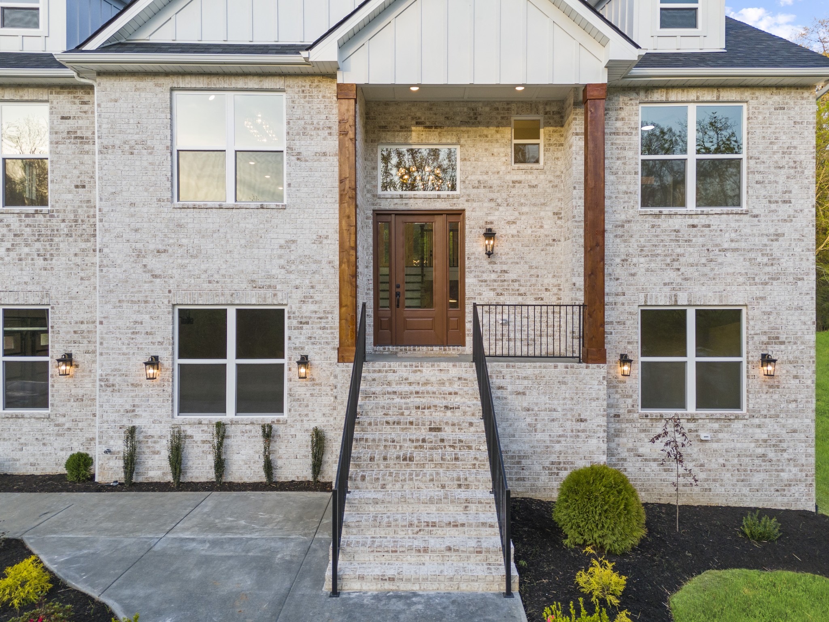
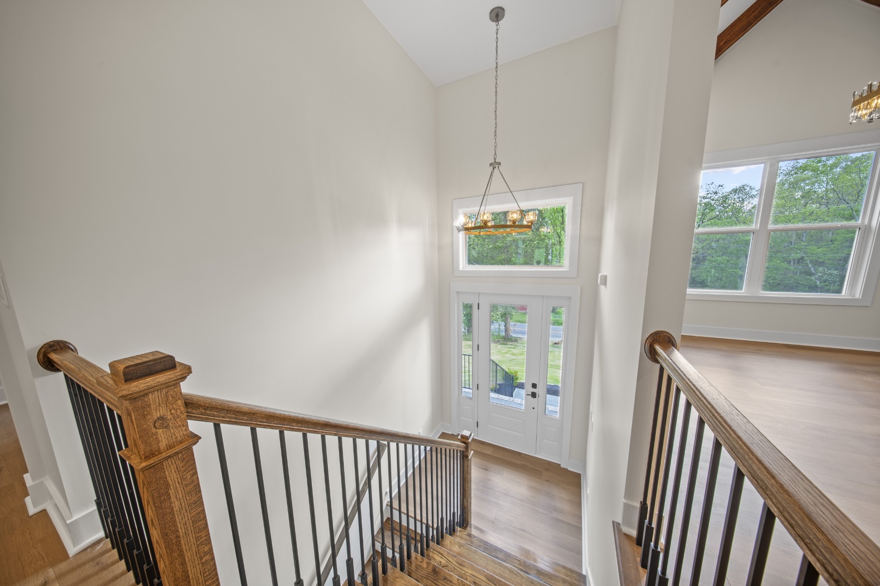
$23,500 in seller concessions offered PLUS an additional 1% from lender incentives for rate buy-downs when using the preferred lender. This stunning new construction by Beristain Construction offers the perfect blend of modern farmhouse design and upscale finishes in a spacious ranch split foyer layout!

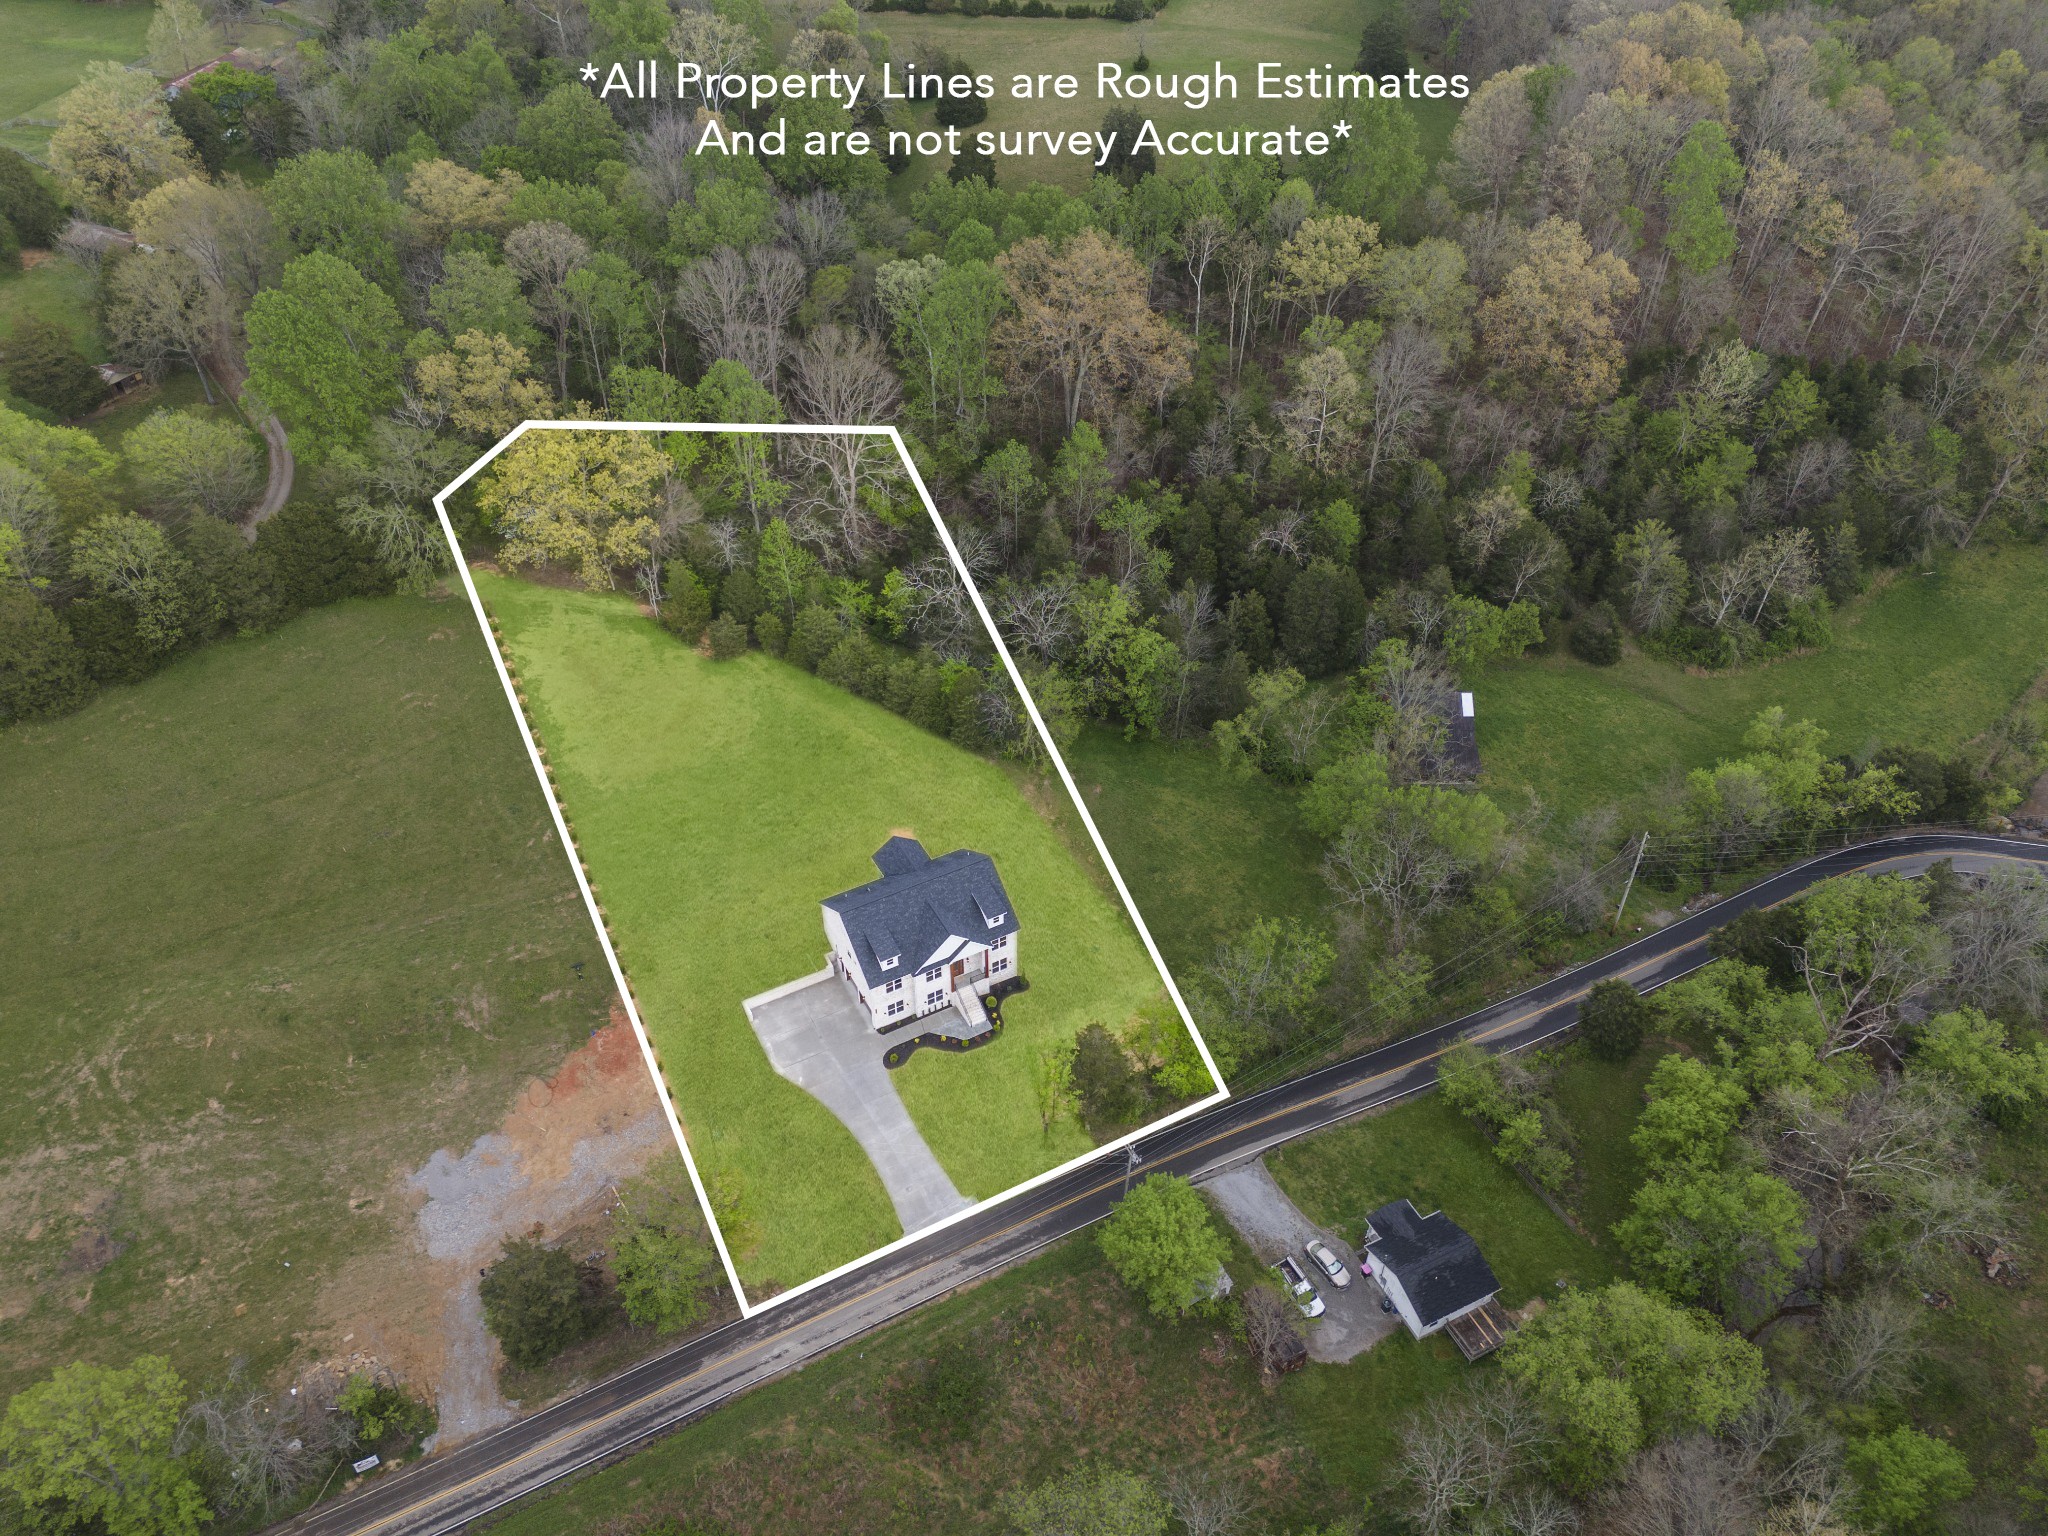
Ideally located in Greenbrier, enjoy quick access to Highway 431 and Interstate 24, while being just minutes from Chick-fil-A, Kroger, Walmart, and Chipotle, all surrounded by peaceful Tennessee nature and mature trees.

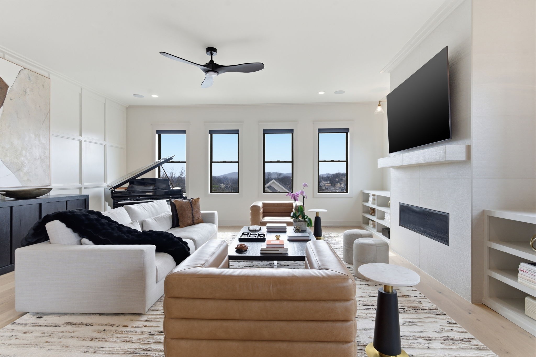
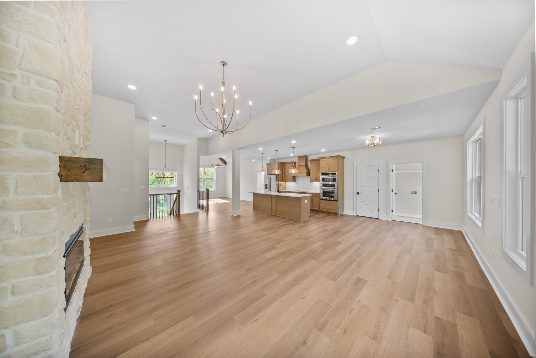
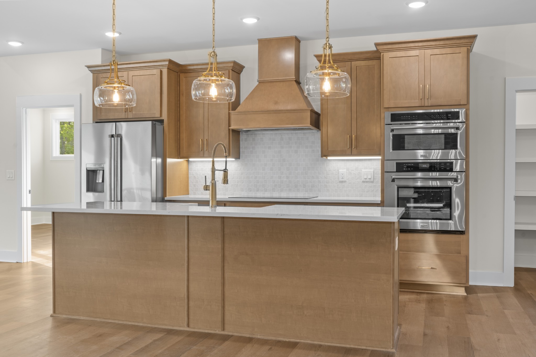
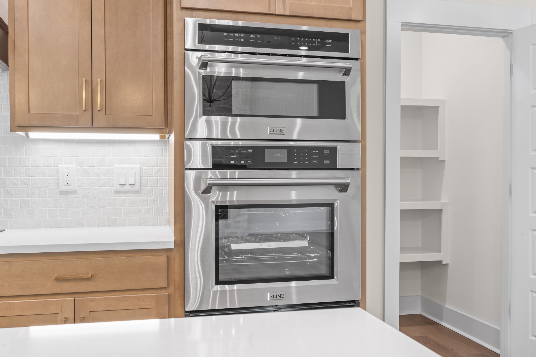
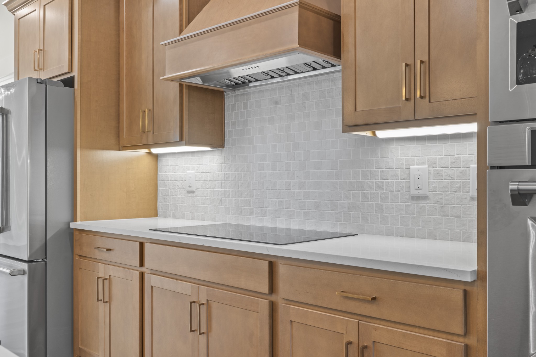
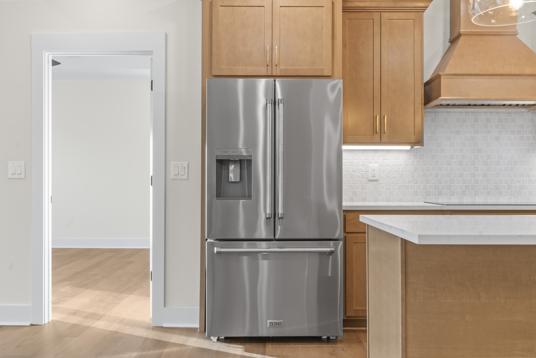
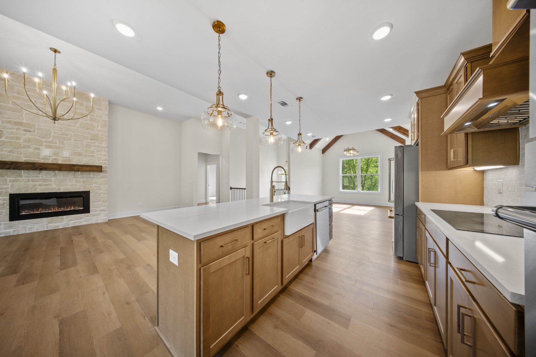
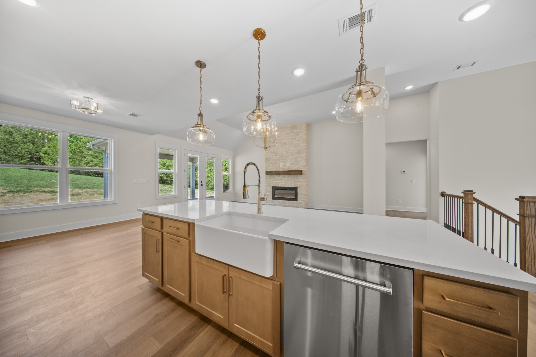
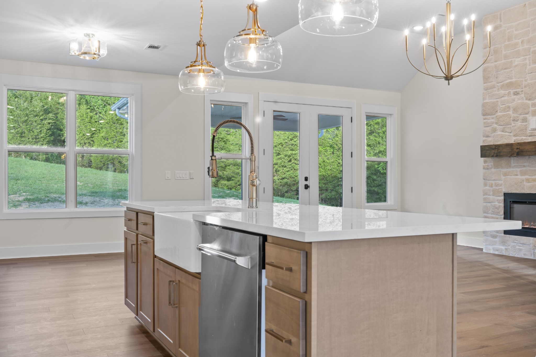
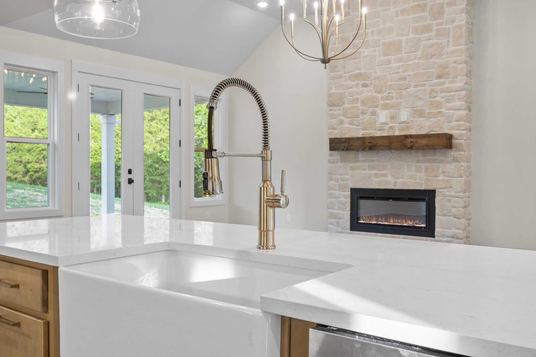
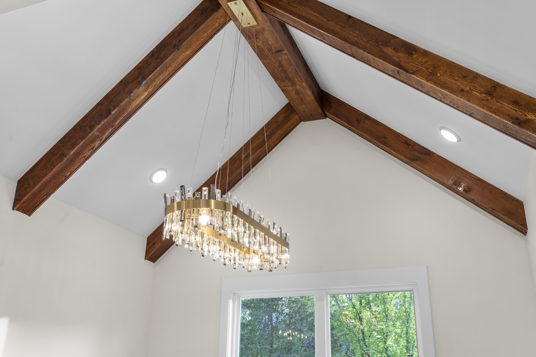
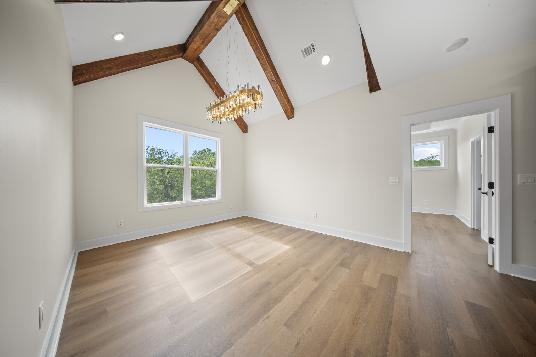
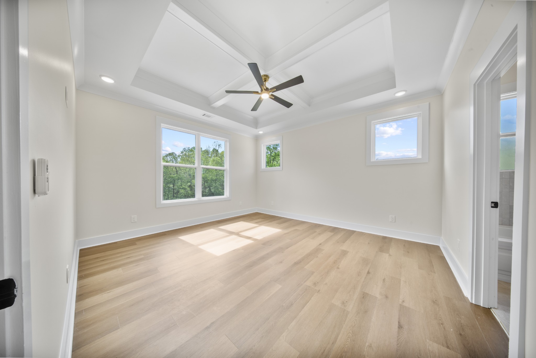
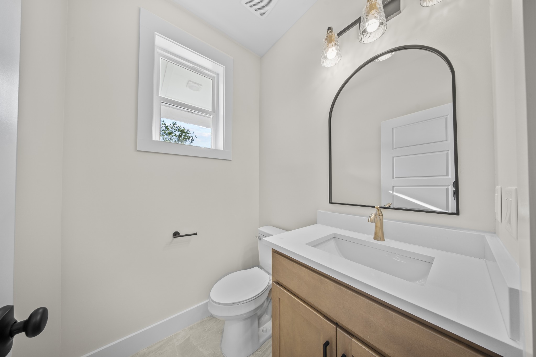
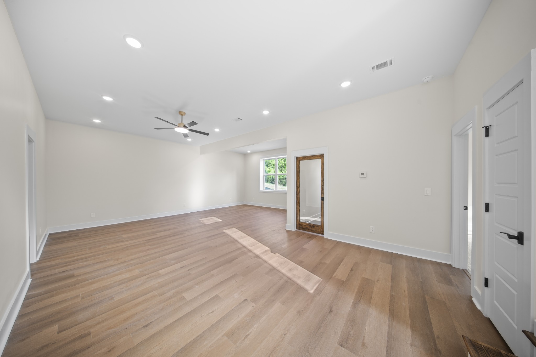
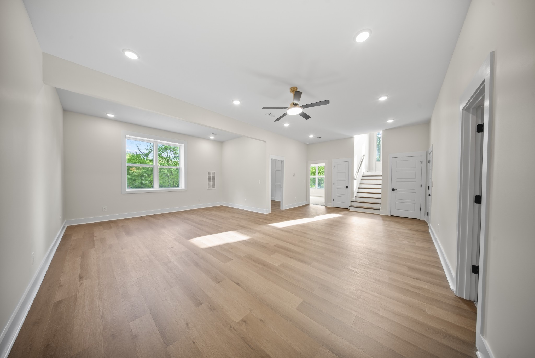
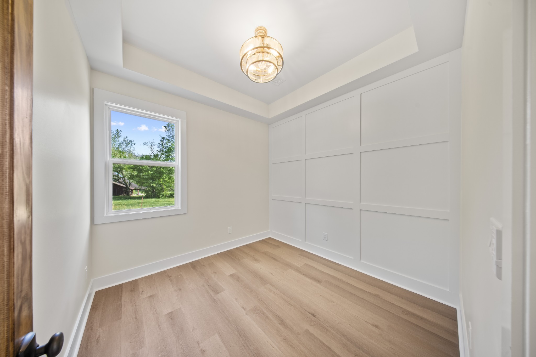
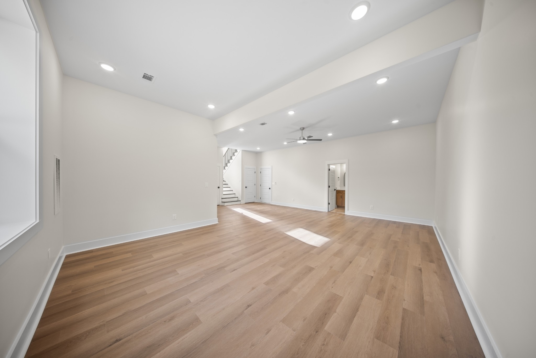
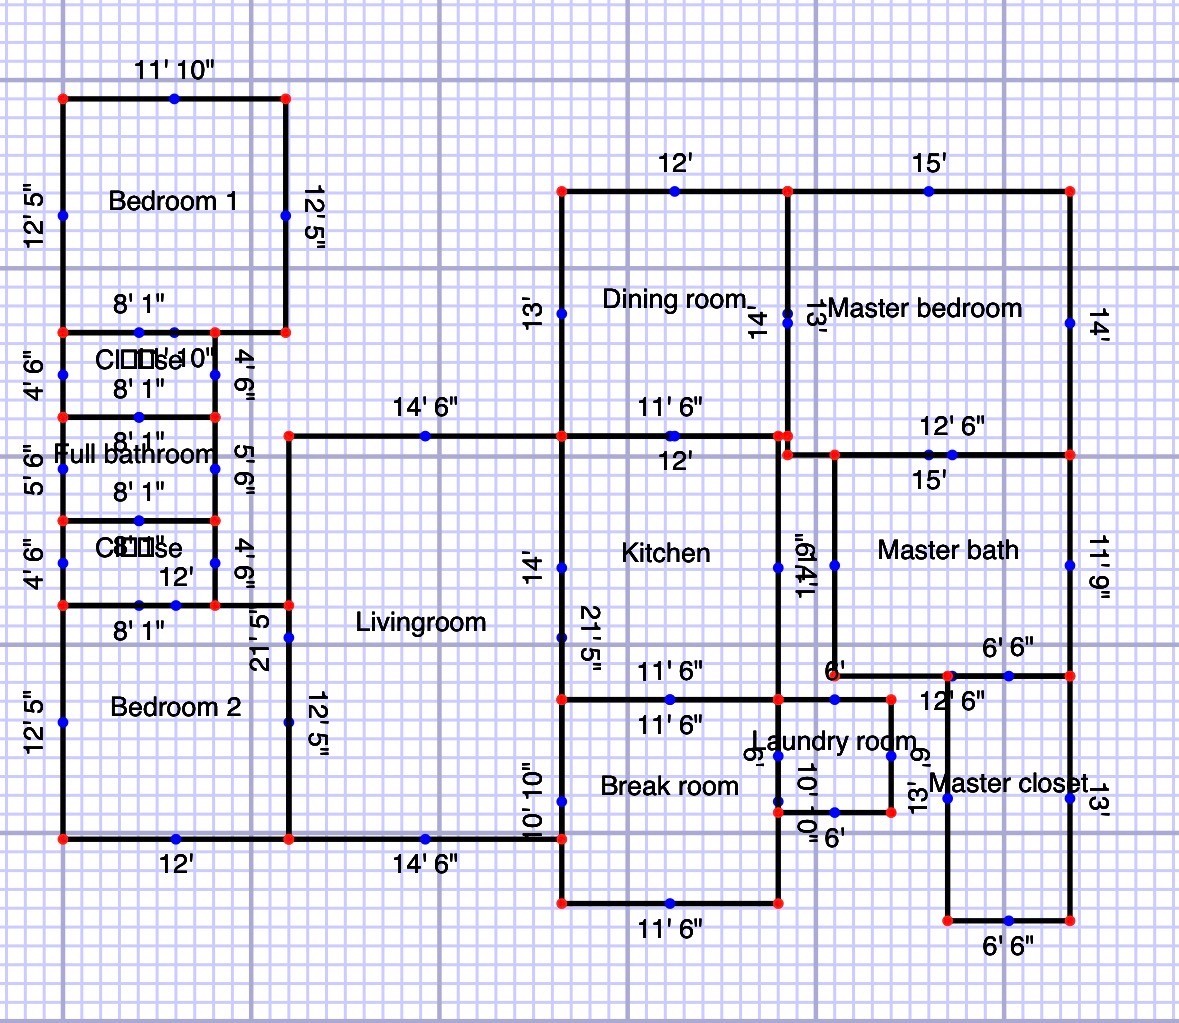
Inside, the home features an open-concept layout filled with natural light, highlighted by a dream kitchen with premium ZLINE appliances including refrigerator, built-in cooktop, oven, and microwave, paired with elegant gold accents, luxury LVP flooring, and statement chandeliers.

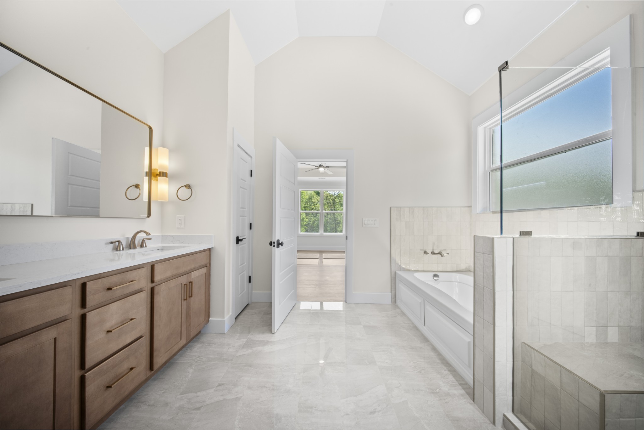
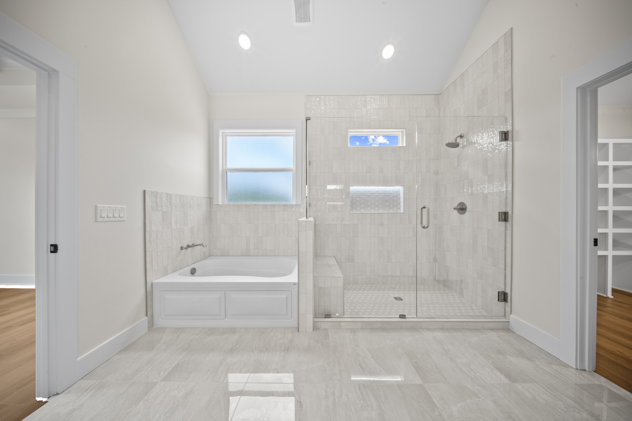
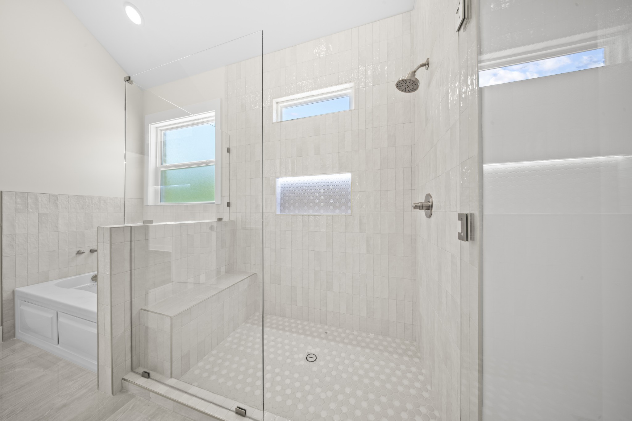
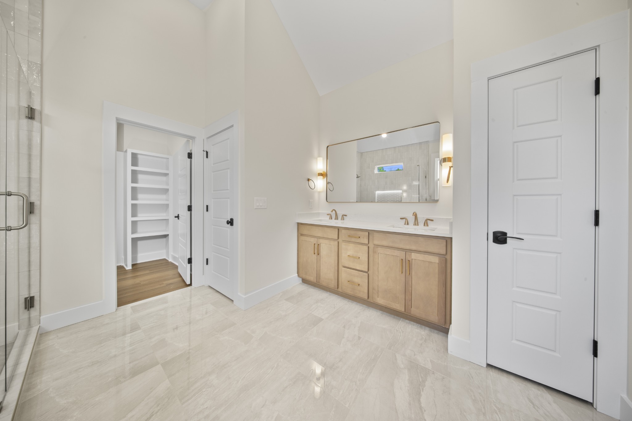
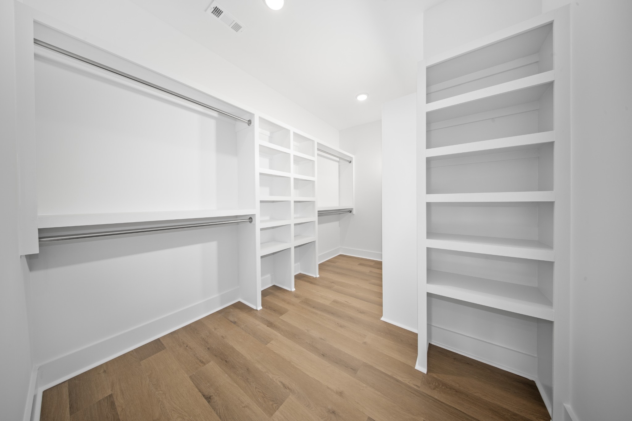
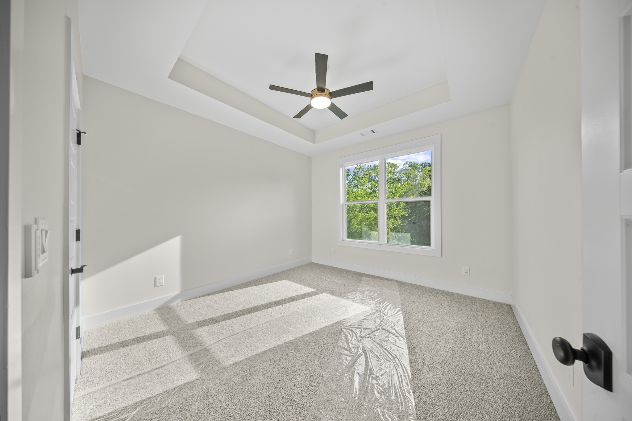
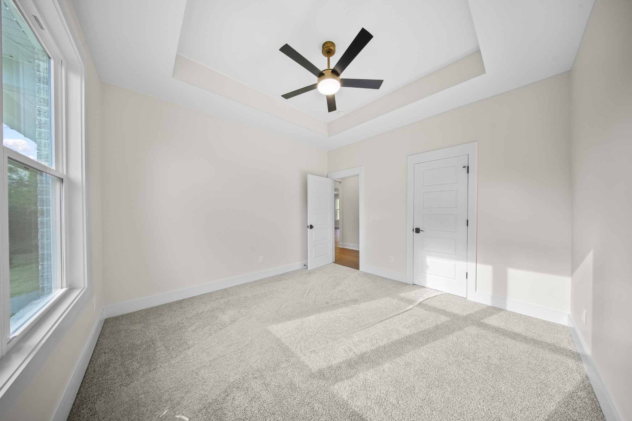
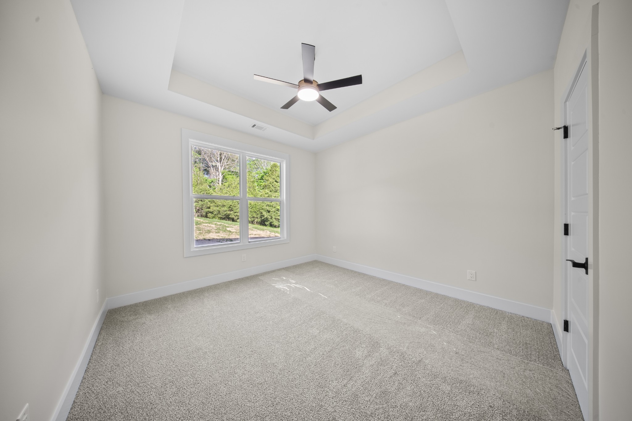
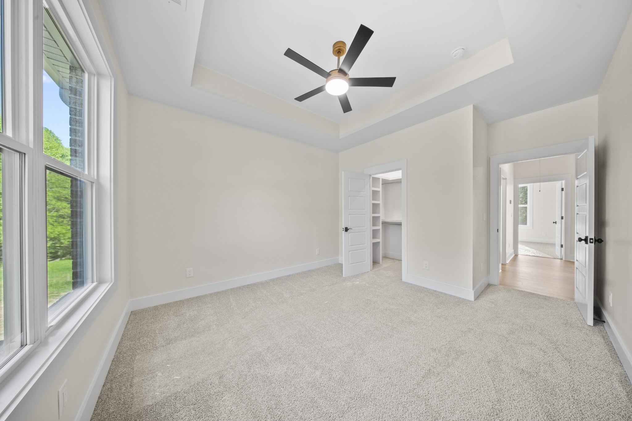
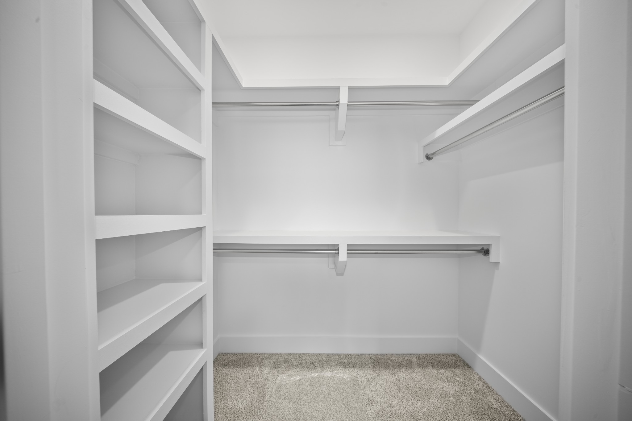
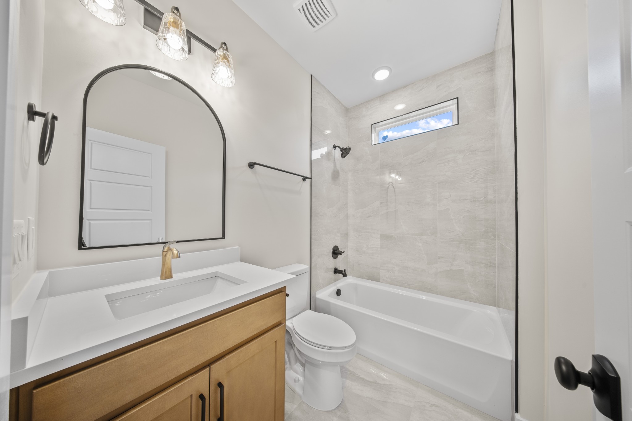
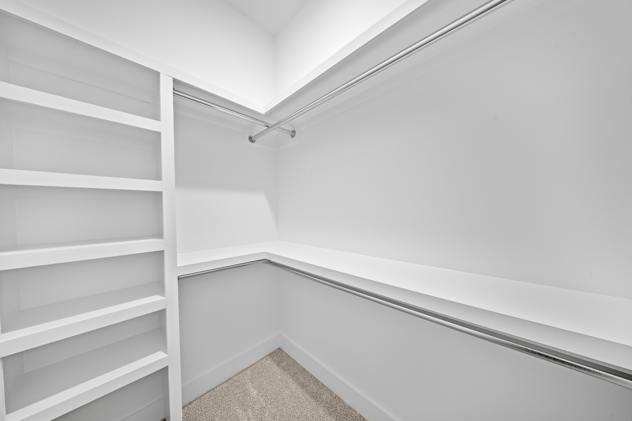
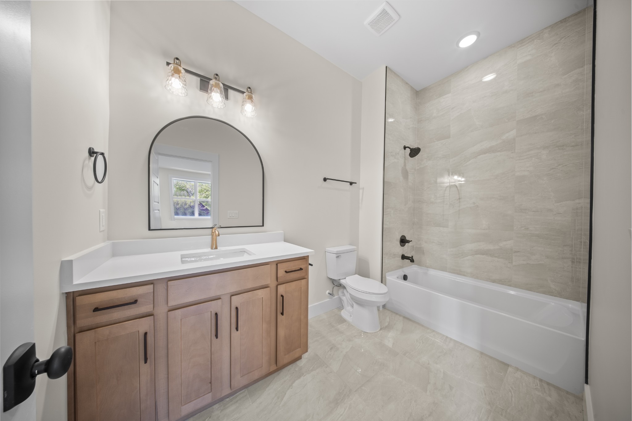
The inviting living area centers around a cozy electric fireplace, while the home also offers a spa-like primary bath with jacuzzi jetted tub, glossy tiled walk-in shower, and generous walk-in closets in every bedroom.

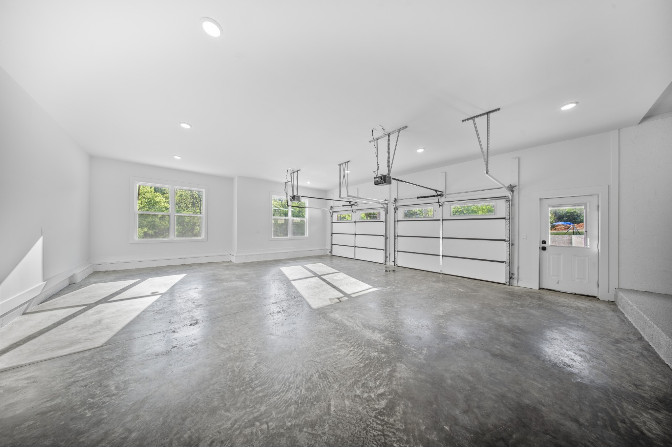
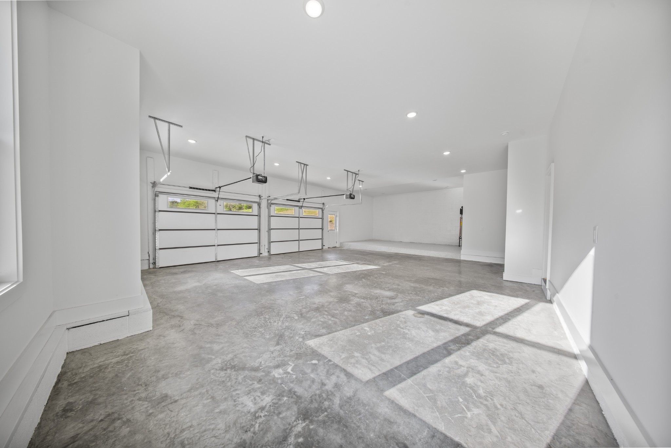
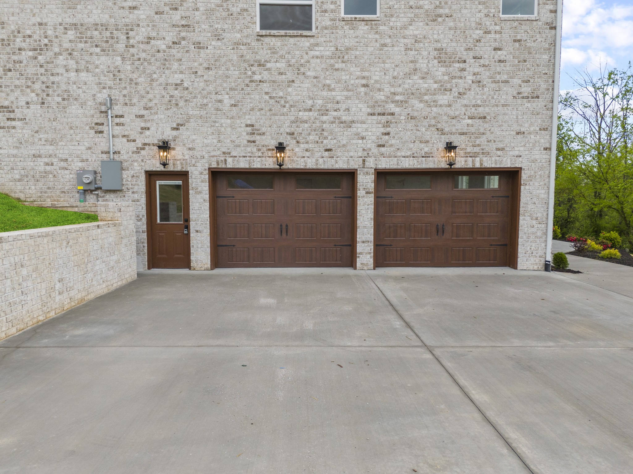
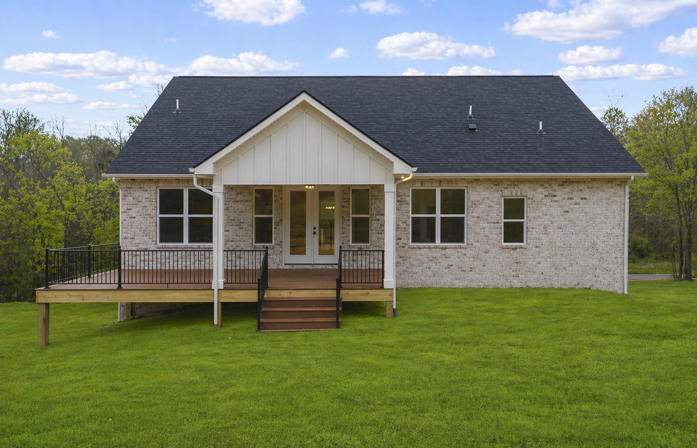
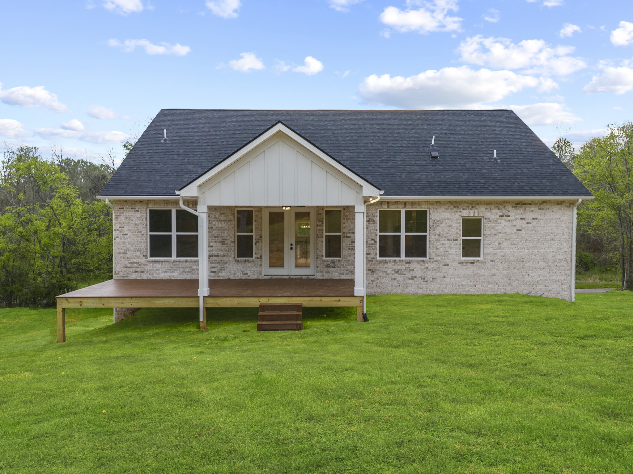
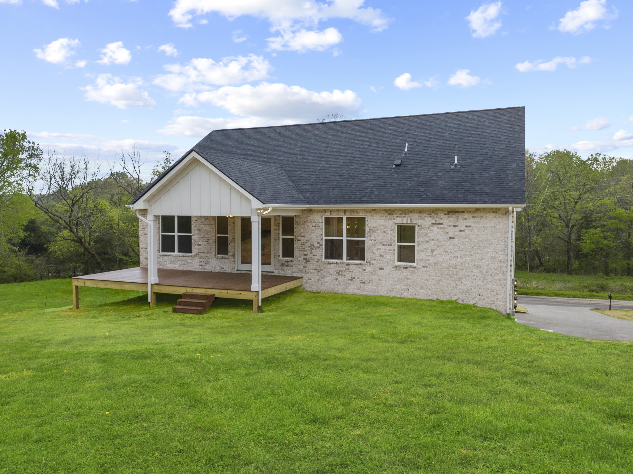
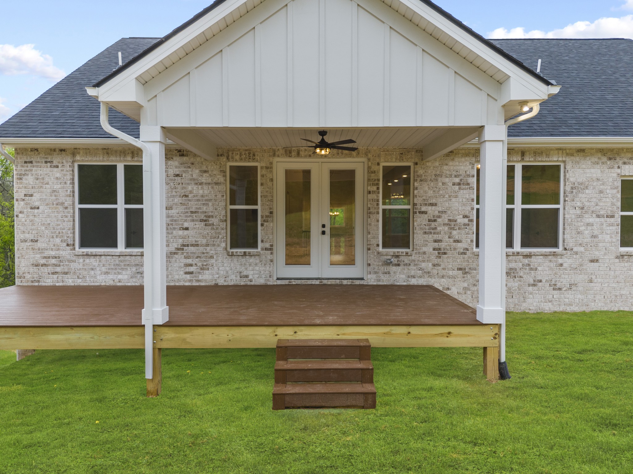
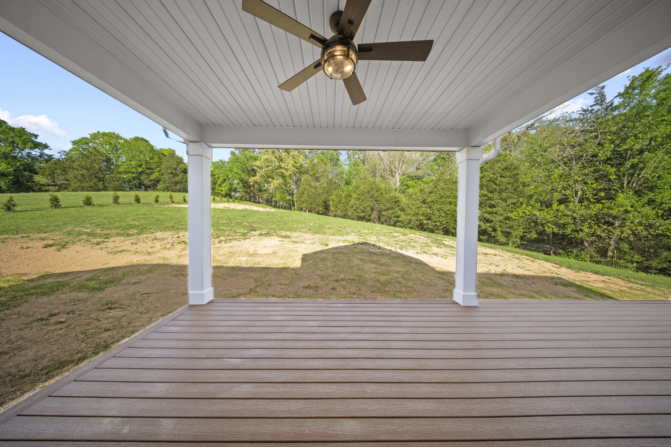
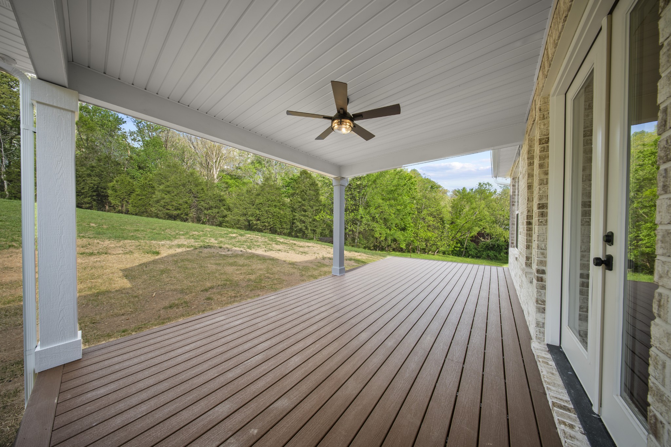
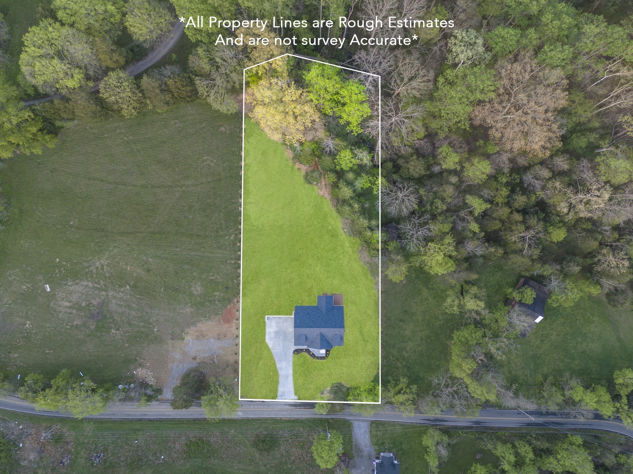
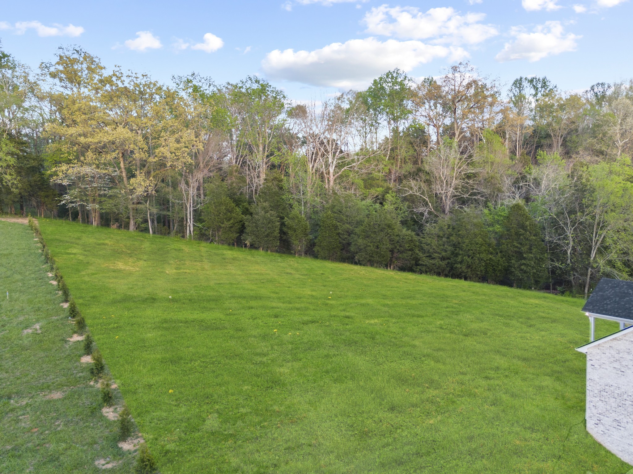
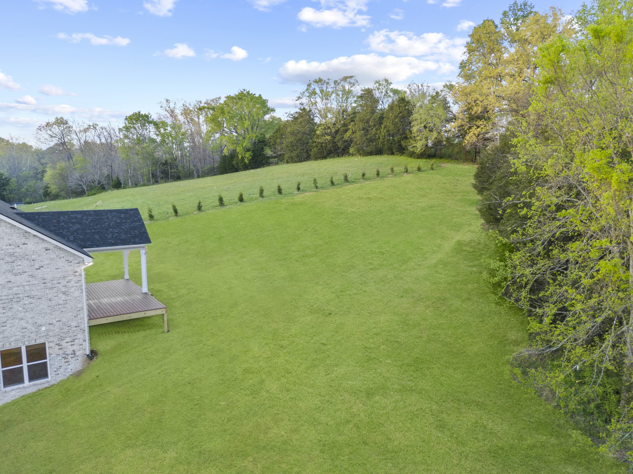
Designed for both comfort and functionality, the property includes a massive yard, an oversized two-car garage with soaring 10-ft ceilings, and a backyard deck with railing to be installed soon--bringing together style, space, and everyday convenience in one exceptional home.

Share Property

Location

4751 Abednego Rd, Greenbrier, TN 37073

Status

Sold
Dawn Cassara

Dawn Cassara

TITLE

Real Estate Agent

LICENSE

358319

Property Amenities

Interior
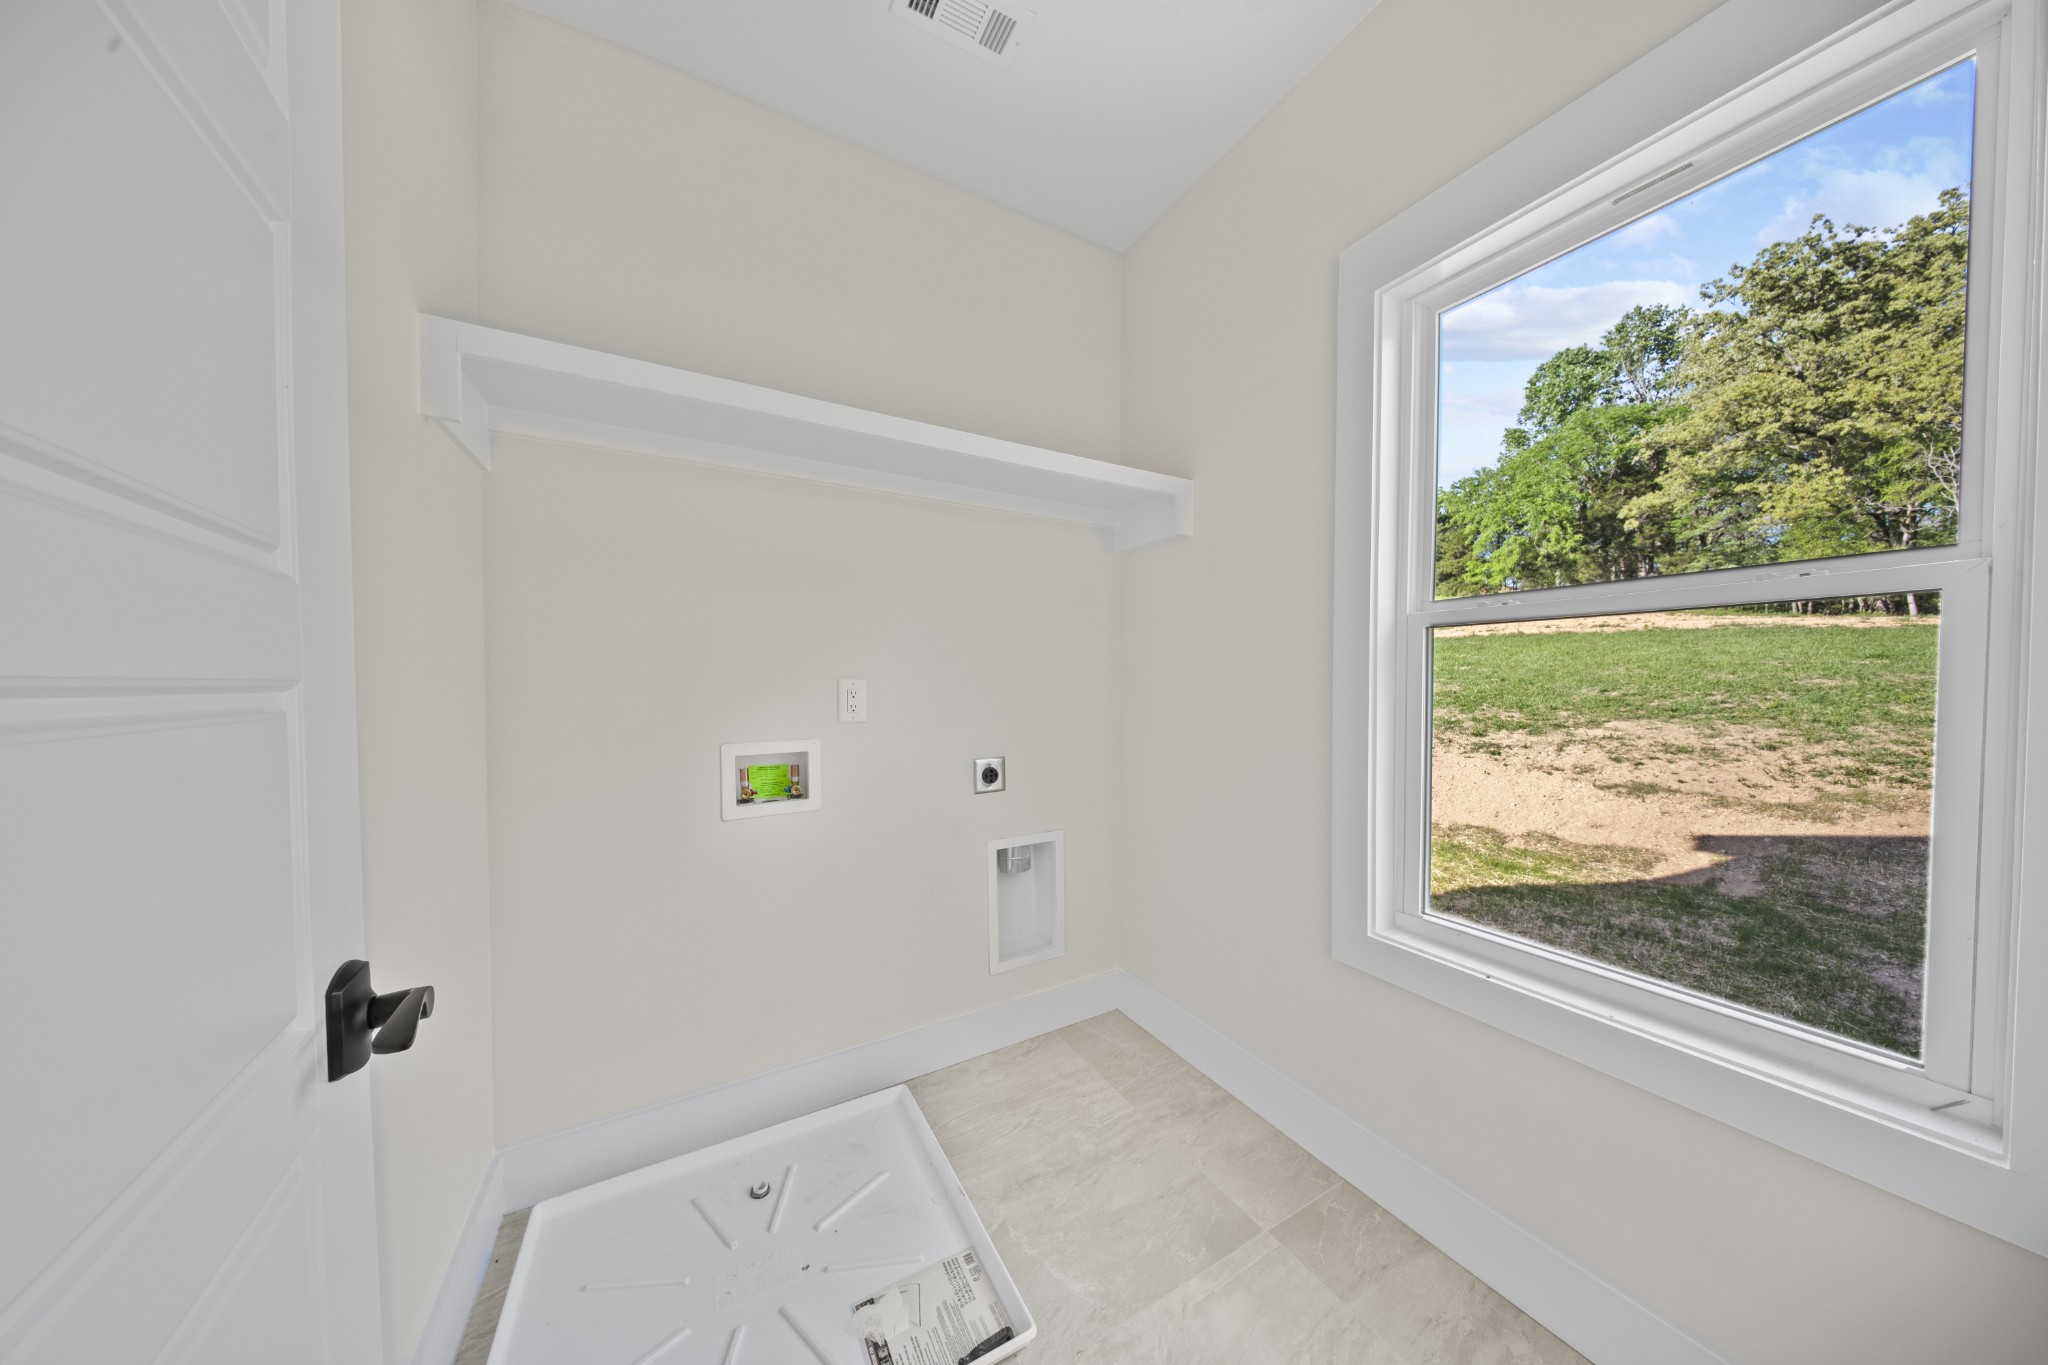
Laundry room Electric Dryer Hookup, Washer Hookup
Appliances Built-In Electric Oven, Cooktop, Dishwasher, Microwave, Refrigerator, Stainless Steel Appliance(s)
Flooring Luxury Vinyl
Total Bedrooms: 4
Half Bathrooms: 1
Full Bathrooms: 3
Other Interior Features High Speed Internet
Area & Lot
Total area 3,206 Sq.Ft.
Lot Area 1.28 Acres
Living area 3,206 Sq.Ft.
MLS® ID 3179252
Year Built 2026
High School Springfield High School
Middle School Coopertown Middle School
Elementary School Crestview Elementary School
Type Residential
Status Sold
Exterior
Stories 1
Air conditioning Ceiling Fan(s), Central Air, Electric
Heat type Central, Electric
Water Source Public
Garage Space 2.0
Security Features Carbon Monoxide Detector(s), Fire Alarm, Fire Sprinkler System, Smoke Detector(s)
Sewer Septic Tank
Parking Attached
Lot Features Cleared, Sloped, Wooded
Utilities Electricity Available, Water Available, Cable Connected
Finance
Sales Price $782,617

Work With Dawn

Dawn Cassara is dedicated to delivering exceptional real estate experiences with a personalized approach. Her expertise and commitment ensure clients achieve their goals seamlessly.